

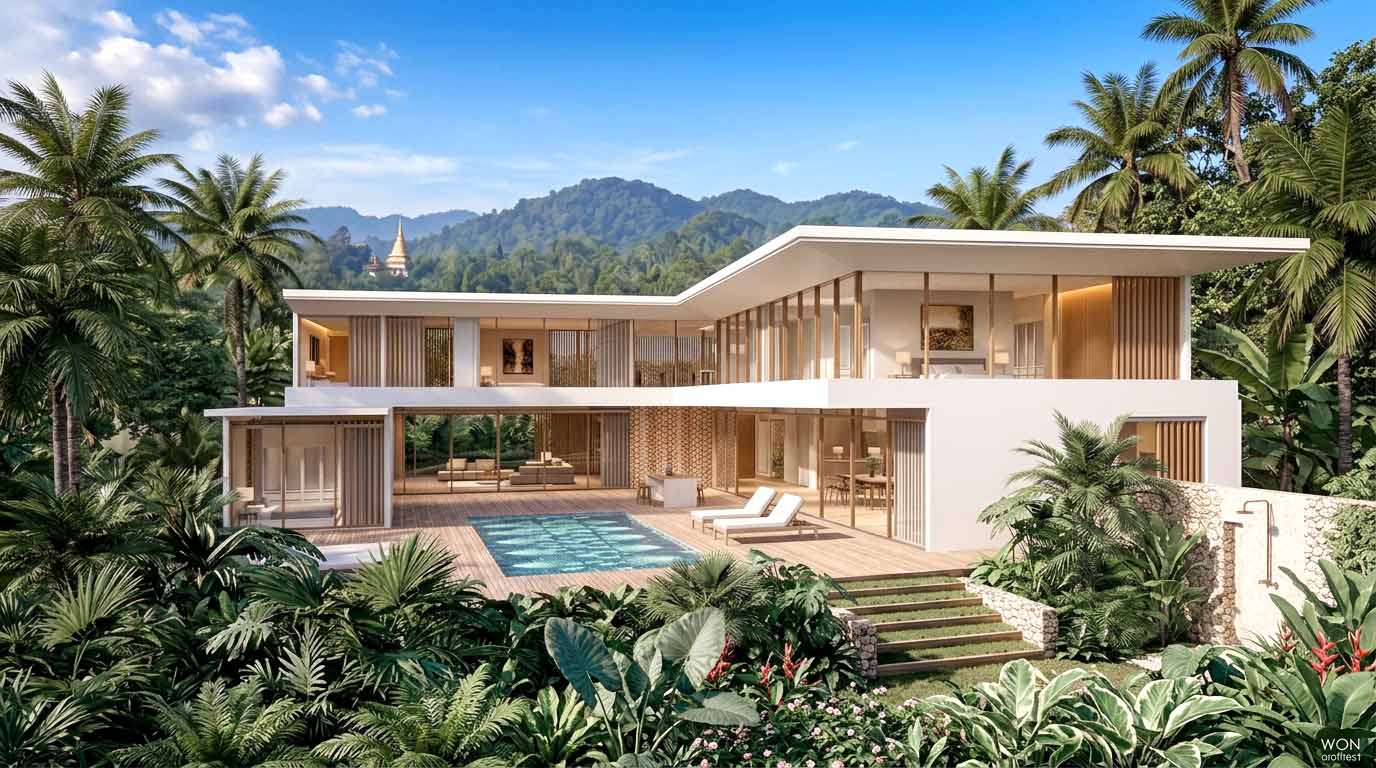


Residential Architecture & Interior Design in Thailand
W.O.N. Architect crafts tropical residences that balance climate-responsive design, local context, and buildable realities.
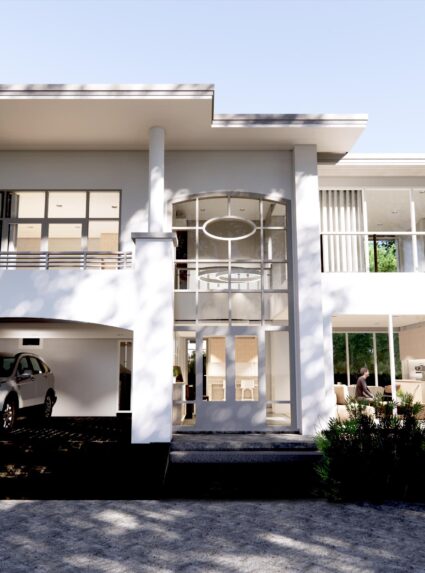
A great tropical home actively responds to the sun, wind, and rain. We seamlessly integrate pool decks, shaded terraces, and living interiors into a single connected experience. We design beyond the initial photograph—focusing on clear spatial planning, durable materials, and low-maintenance details built specifically for the Thai climate.
Our Residential Expertise
-
Climate-Responsive Design: We optimize site orientation, natural cross-ventilation, and deep overhangs to create naturally cool living spaces.
-
Sense of Place: We develop every home around its specific landscape and microclimate, rejecting rigid architectural templates.
-
Integrated Outdoor Living: We treat pool decks, terraces, and gardens as primary spaces to seamlessly connect indoors and out.
-
Practical Construction: We align our design concepts directly with local construction methods, material availability, and realistic budgets.
-
Longevity & Maintenance: We select materials that age gracefully in high humidity, simplifying long-term home care.
We partner with clients who value refined design, practical buildability, and lasting comfort. Our portfolio features private residences, tropical pool villas, and high-end renovations across Thailand.
Discuss your tropical Home-Pool Villa with Our Architects (Click)
บ้านทรอปิคอล พูลวิลล่า และ งานออกแบบตกแต่งภายในบ้าน|W.O.N. Architect
ดับบลิว โอ เอ็น อาคิเทค ออกแบบ้านโมเดริ์ ทรอปิคอล, พูลวิลล่า และ งานตกแต่งภายใน โดยให้ความสำคัญกับภูมิอากาศ ร้อนชื้น วิถีชีวิตของเจ้าของบ้าน การมี การเชื่อมต่อเฉลียง ชานบ้าน และ pool deck ช่วยเพิ่มมุมมอง ช่องแสง และการระบายอากาศแบบธรรมชาติ คำนึงถึง ทิศทางแดด ลมฝน วัสดุความคงทนความชื้นและ แดด
ตั้งแต่แนวคิด การวางผัง ระบบหลังคา การเลือกวัสุดุ ไป จนถึงรายละเอียด การก่อสร้าง เราคำนึงถึงความเป็นไปได้ ในการก่อสร้าง และ การดูแลรักษา คุณภาพในระยะยาว และ การปรับปรุงบ้านในอนาคต
ในช่วงแรกๆ ทางเราก็มีผิดพลาด หลายเรื่อง น้ำรั่ว ความร้อน หลังคา ระบบประตูหน้าต่าง เราค่อยๆ พัฒนา วิธีการก่อสร้างให้ เหมาะกับ เจ้าของบ้านและ ผู้รับเหมา ซึ่งก็ยังเรียนรู้เพิ่มต่อยอดความรู้ขึ้นไปเรื่อยๆ
สถาปัตยกรรมที่งาม อยู่สบาย สร้างได้จริง สบายกระเป๋า (งบประมาณ) และ ดูแลได้ในระยะยาว
ปรึกษาสถาปนิกวางแผน สร้างบ้านสวย งบไม่บานปลาย (คลิก)
Residential Architect & Interior Thailand
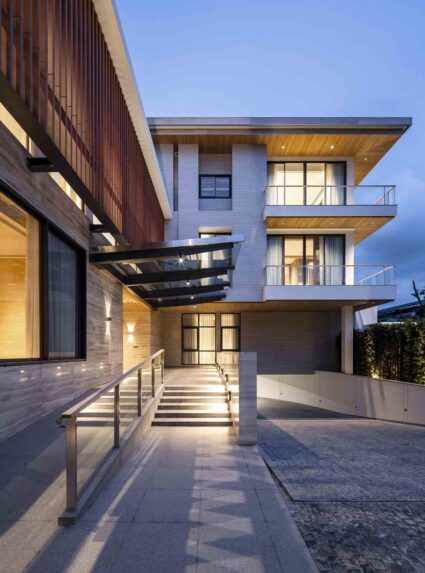
บ้านโมเดิร์น|Sustainable house in Ramkhamhaeng Bangkok
บ้านโมเดิร์น|Sustainable house in Ramkhamhaeng Bangkok This innovative Z-shape residence is designed for maximum sustainability and comfort:...
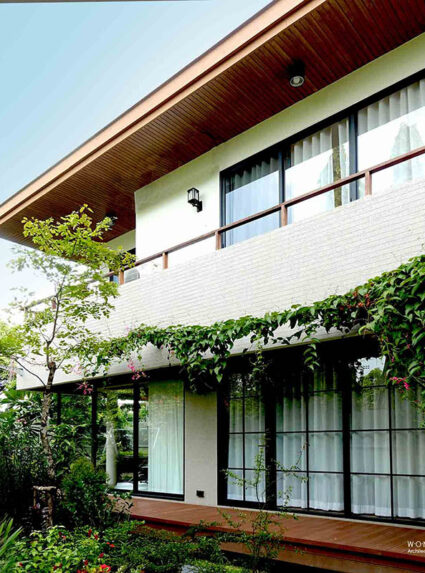
บ้านโมเดิร์น| Pibol Modern House Bangkok
บ้านโมเดิร์น| Pibol Modern House Bangkok: An Innovative L-Shaped House Design for Urban Privacy ...
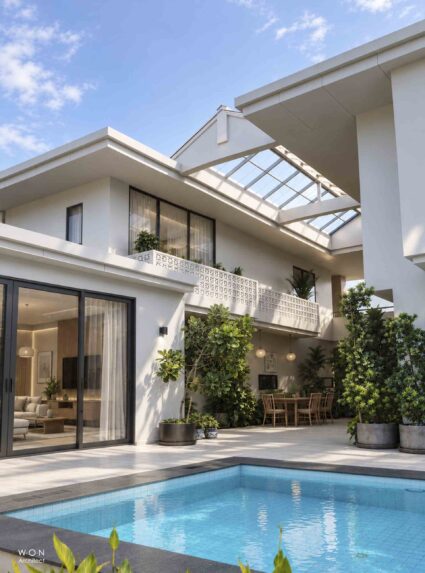
Tropical Pool Villa in Bangkok|พูลวิลล่า รามอินทรา
Ramindra Tropical Pool Villa พูลวิลล่า ...

บ้านพูลวิลล่า Jogae Pool Villa in Pranburi
บ้านโมเดิร์น Jogae Pool Villa Pran-L shape plan ...

บ้านโมเดิร์นอิฐ| Modern Brick Courtyard House Bangkok
บ้านโมเดิร์น Modern Brick Courtyard House: ...
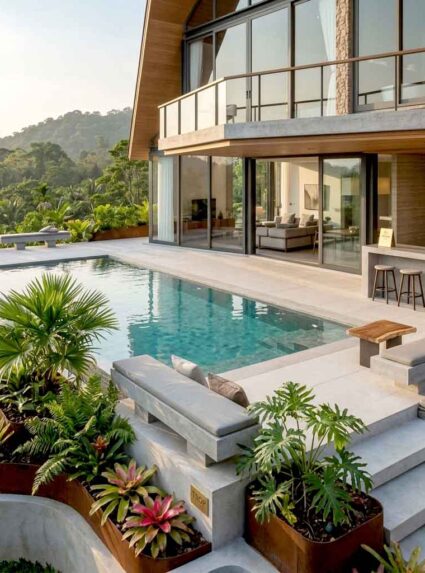
Tamarind Hills Private Estate Kanchanaburi ออกแบบหมู่บ้านพูลวิลล่า
Tamarind Hills Private Estate Kanchanaburi ออกแบบหมู่บ้านพูลวิลล่า ...

บ้านโมเดิร์นอิฐ Srinakarin Modern Brick house
บ้านโมเดิร์นอิฐ Srinakarin Brick house ...
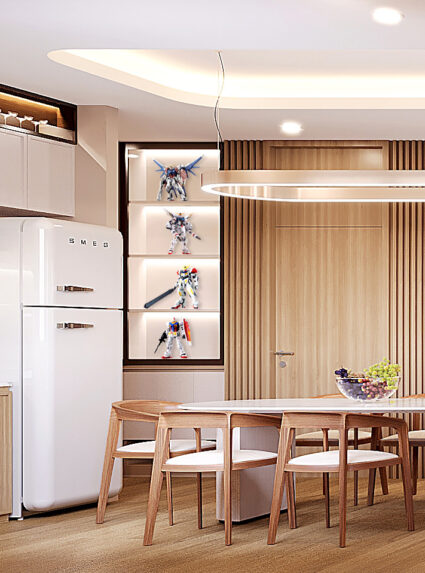
Renovation interior house รีโนเวทบ้าน
Renovation interior house รีโนเวทบ้าน: involves refinishing the floor, walls, and ceiling, as well as arranging the furniture layout for the single house...

รีโนเวทบ้านแบบมืออาชีพ-สถาปนิก Renovation house Bangkok
รีโนเวทบ้านแบบมืออาชีพ-สถาปนิก Renovation house...
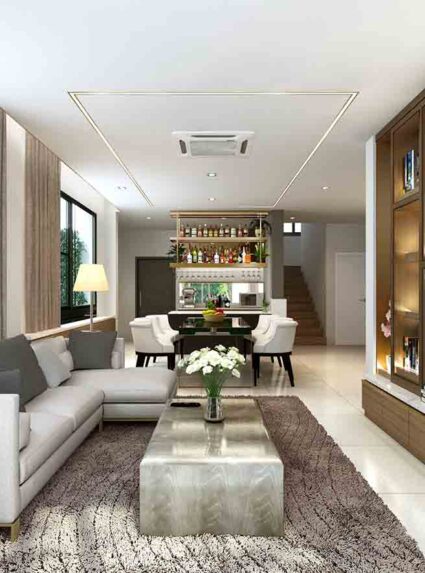
TalingChan Residence Interior Design
TalingChan Residence Interior Design ตกแต่งภายใน project involves creating a furniture layout plan and refinishing the floors, walls, ceilings, pantry, and walk-in closet....
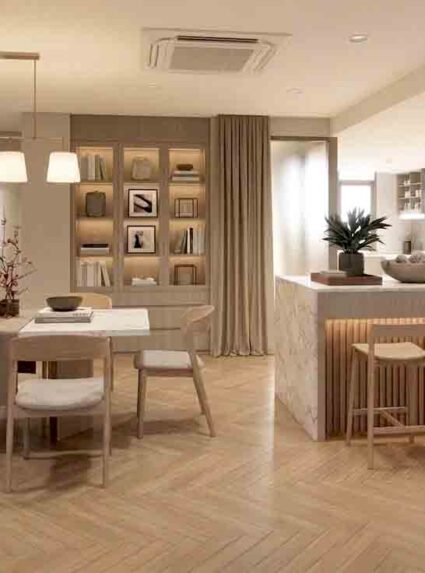
Renovation interior Nusasiri Condo รีโนเวทคอนโด
Renovation interior Nusasiri Grand Condo งานปรับปรุงรีโนเวทพื้นที่คอนโด...

บ้านโมเดิร์น2 ชั้น U-Shape หน้ากว้าง พร้อมพื้นที่สีเขียว
บ้านโมเดิร์น2 ชั้น U-Shape หน้ากว้าง พร้อมพื้นที่สีเขียว Looking for modern 2-story house ideas for narrow or overlooked plots? This Bangkhen Modern House project demonstrates a masterclass in passive cooling and privacy design. By adopting a U-shape architecture, we oriented the green courtyard to the East to capture morning light. To combat the...
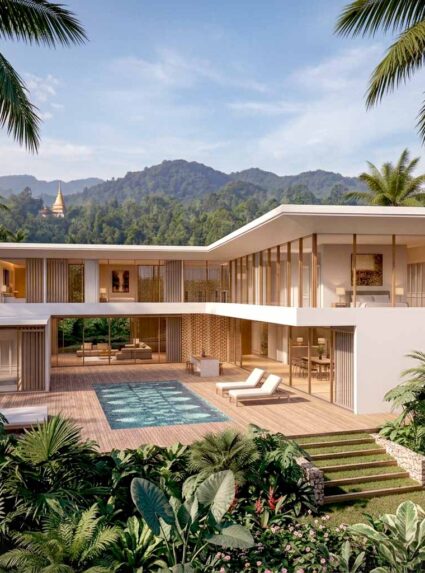
แบบบ้าน2ชั้น Luxury Pool Villa Thailand (Land25x38m)
แบบบ้าน2ชั้น Luxury Pool Villa Thailand (Land25x38m)...
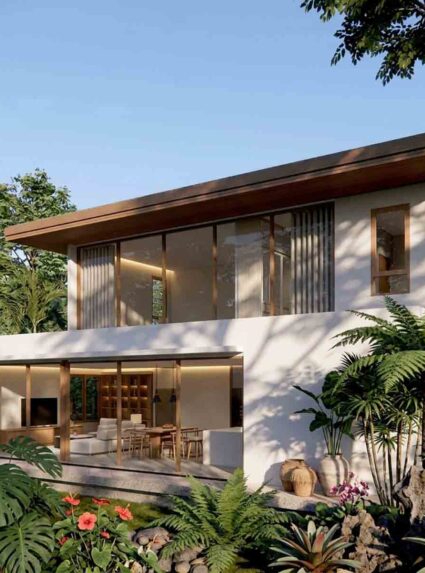
แบบบ้านโมเดิร์น2ชั้น Courtyard House 220 sq.m |Land20x25m
Modern Courtyard House-220 sq.m two-storey courtyard house is design for a 20x25m (500sq.m) site. The layout features 3 bed rooms, 3 bathrooms, 2 car parking ...
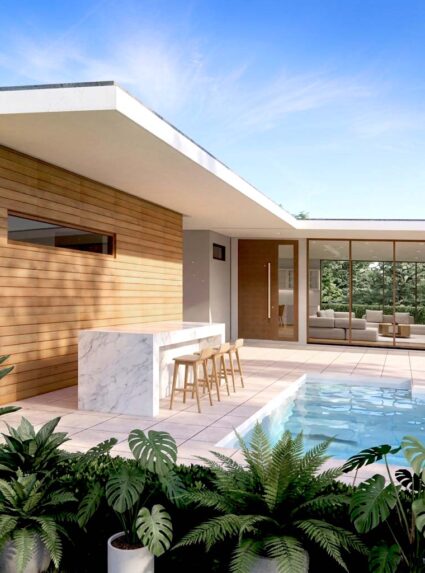
แบบบ้านชั้นเดียว พูลวิลล่า Pool villla 220 sq.m (Land22x28m)
แบบบ้านชั้นเดียว พูลวิลล่า Pool villla 220 sq.m (Land22x28m)...

แบบบ้าน2ชั้น Modern Contemporary 250sqm Land16x18m
Modern Contemporary 250sqm Land16x18m, 3 Bedroom, 4 Toilet and 2 car parking. Minimum land required land area 75sq.wa 16mx18m The house planning is only our guideline, it can be adjustable for customers who like to do design & build with W.O.N Architect team. ...

Hua-Hin Mountain Pool Villa
The project is situated in a very ideal sea and mountain location. We proposed a pool deck with the background western mountain that is the best view client could achieve. Then our team proposed to balance the heat from the west. Split level planning and raising the...

แบบบ้านชั้นเดียวสำหรับครอบครัวหลายช่วงวัย|Modern Single-Storey for Multi-generation Family (20x20m)
แบบบ้านชั้นเดียว|Modern Single-Storey for Multi-generation Family ...
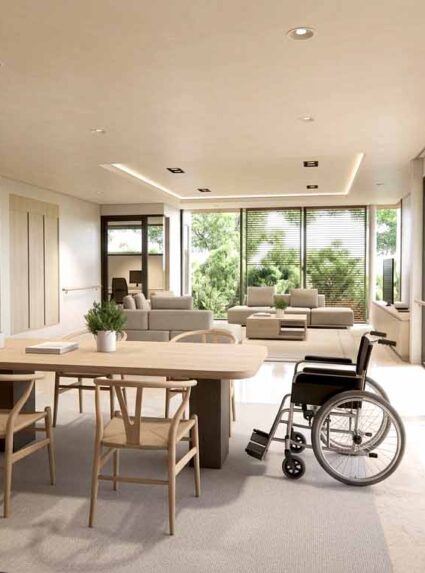
แบบบ้านโมเดิร์นชั้นเดียว สำหรับวัยเกษียณ|Single-storey Courtyard House for Retirement (17x28m)
Single-storey House for Retirement ...

Construction specification (รายการวัสดุ ก่อสร้างสำหรับงานสร้างบ้าน)
Construction specification for home-builder project (รายการประกอบแบบ)...
Discuss your tropical home – Pool villa Design with Our Architects (Click).
ปรึกษาสถาปนิก สร้างบ้านเริ่มอย่างไร ให้สวยงบไม่บานปลาย (คลิก)
• One-stop service (Design-build) VS Design-Bidding tender contractor
• บริษัทรับสร้างบ้าน VS สถาปนิกออกแบบ ประมูลหาผู้รับเหมาก่อสร้าง