
แบบบ้าน2ชั้น Luxury Pool Villa Thailand (Land25x38m)
แบบบ้าน2ชั้น Luxury Pool Villa Thailand (Land25x38m)
แบบบ้าน 2 ชั้น Luxury Pool Villa Thailand | Modern Tropical Design Build Pool Villa (450 sqm) (Land 25×38)
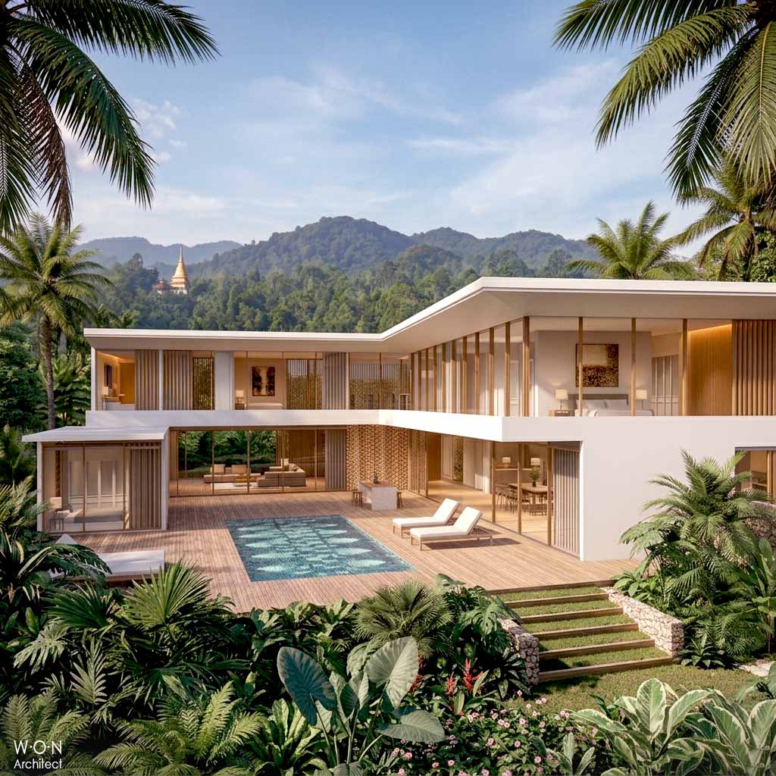
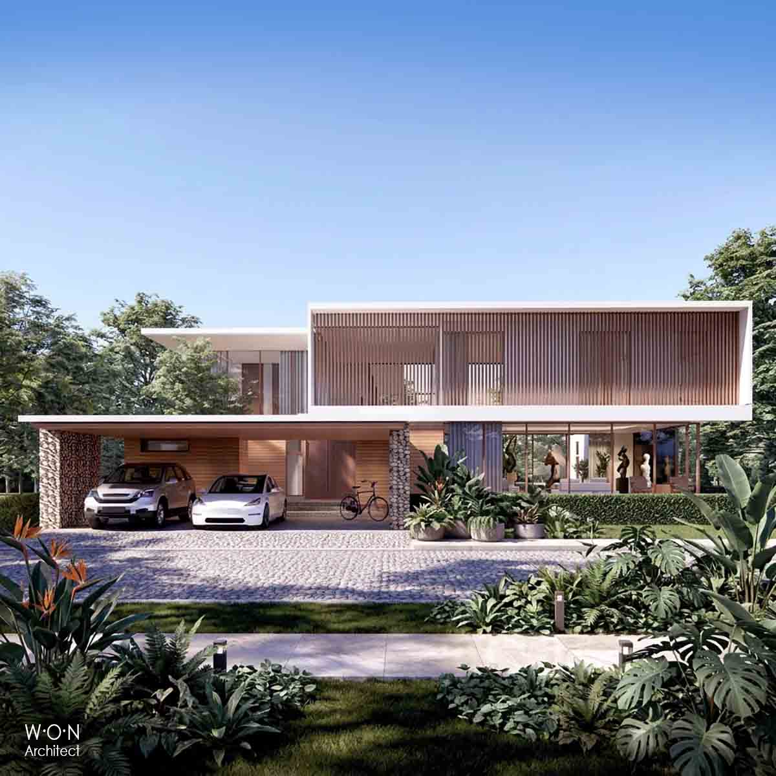
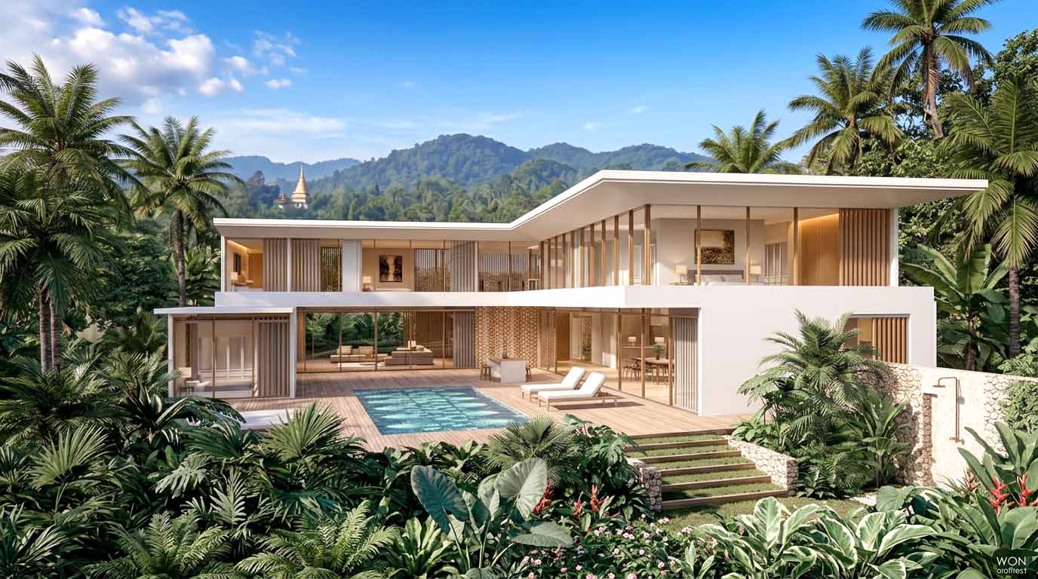
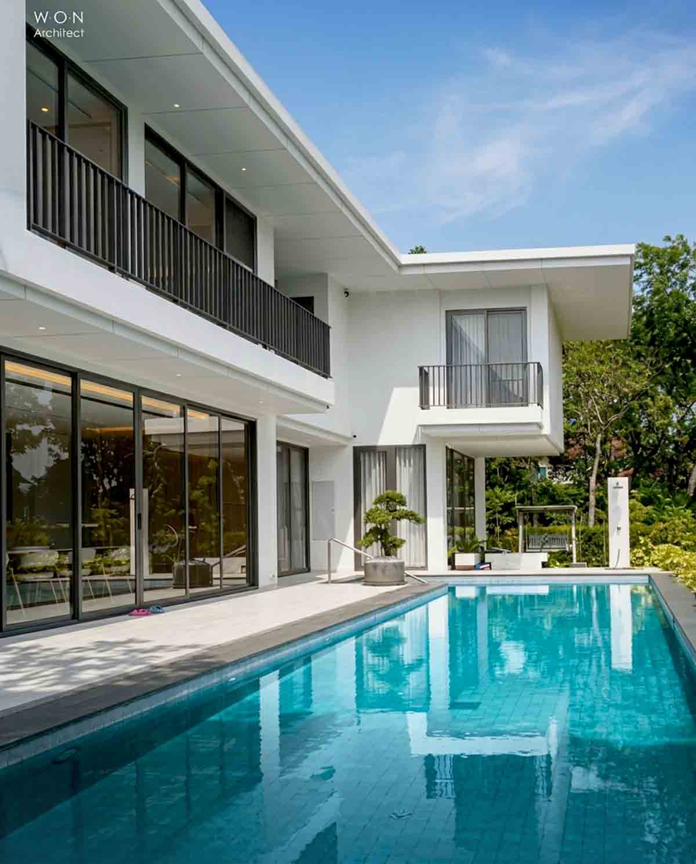
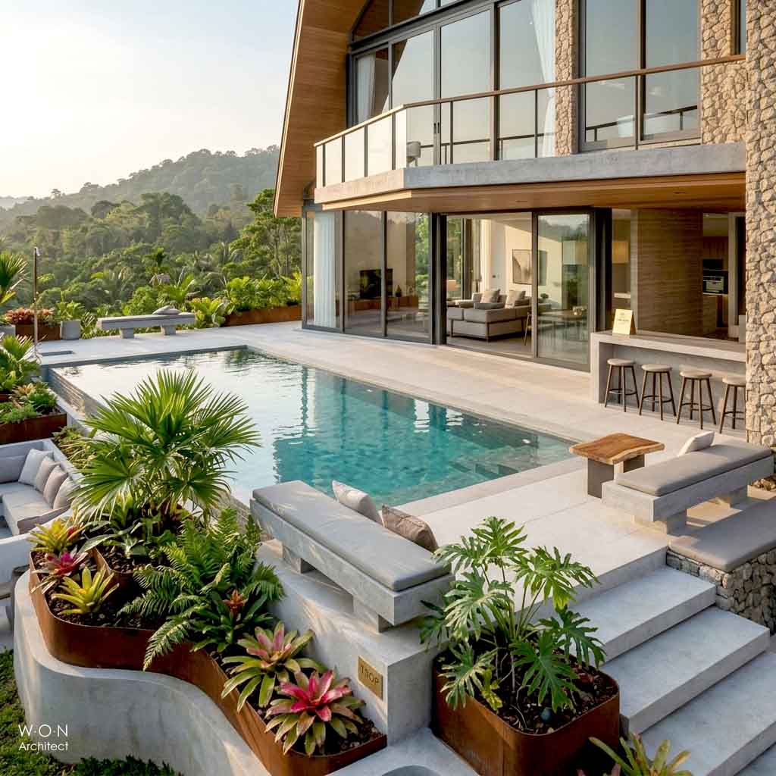
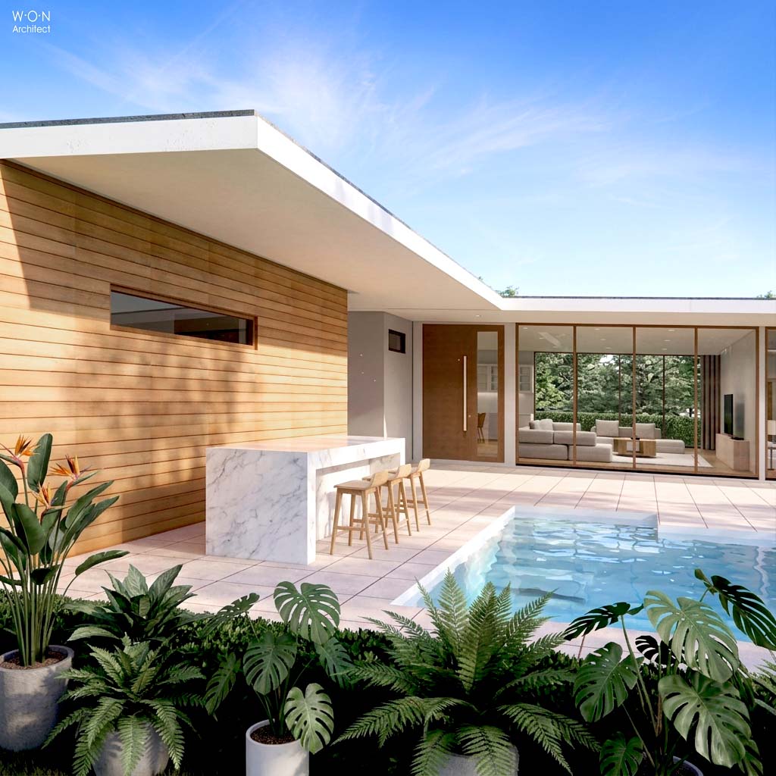
Experience ultimate luxury living with this modern tropical two-storey pool villa designed specifically for Thailand’s climate and landscape. This architectural masterpiece seamlessly connects indoor living areas to an expansive outdoor pool deck, complete with an integrated outdoor pool bar for effortless hosting and relaxation. Floor-to-ceiling glass paneling frames stunning views of the surrounding lush jungle and background mountain temple, flooding the open-plan interior with warm natural light.
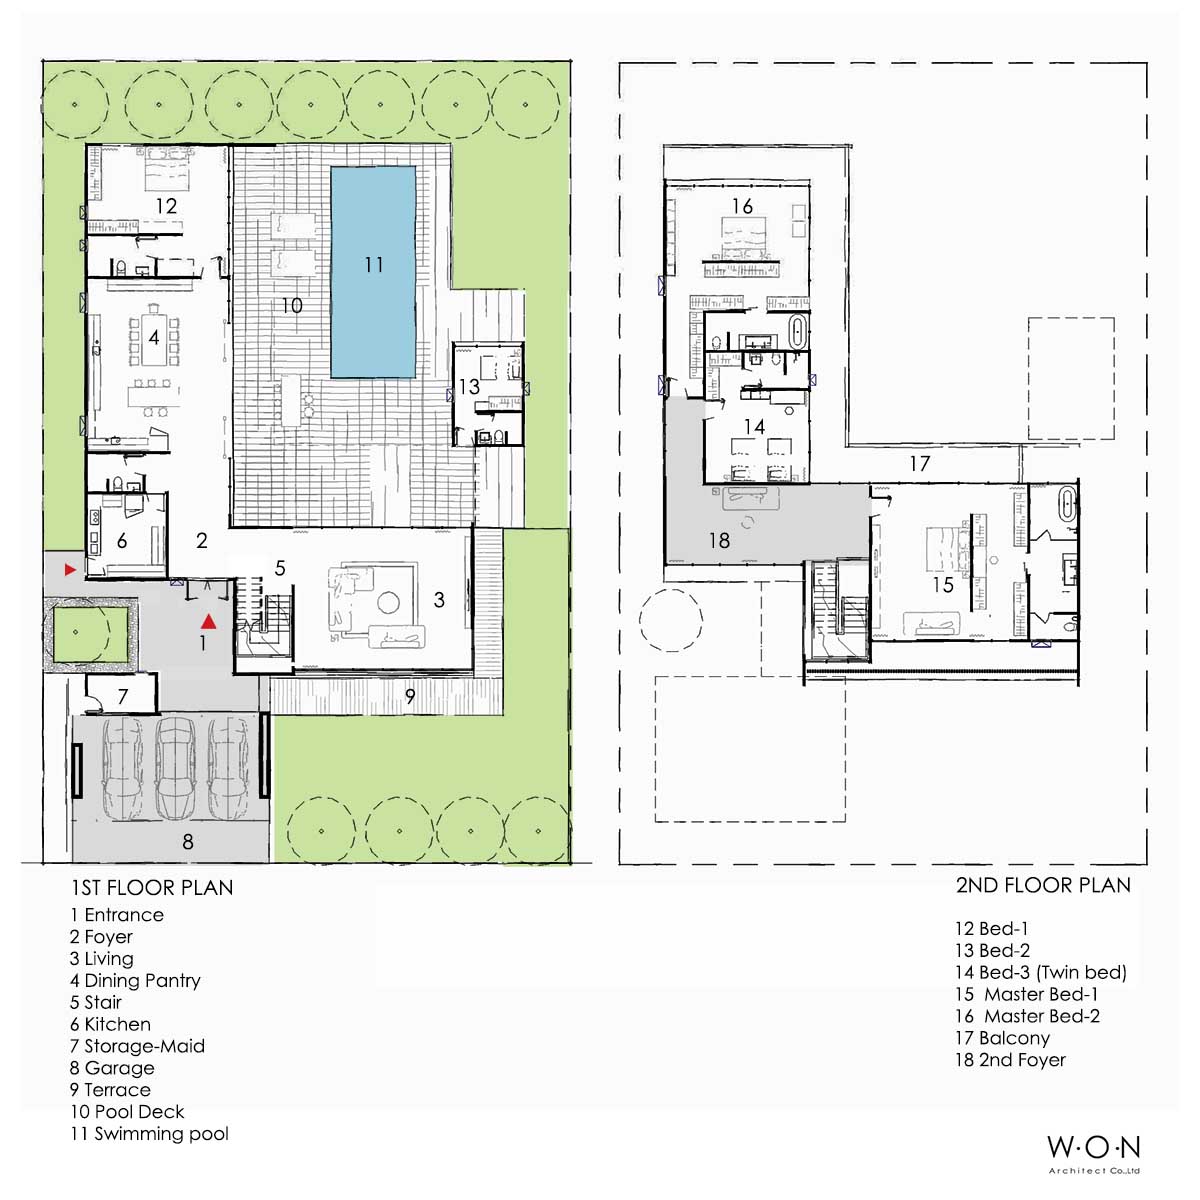
Spanning a generous 450 square meters of usable space on a 200 sq.wa (800 sqm) plot, this villa balances grand social spaces with total private sanctuary. The exterior features natural timber decking, geometric pool tile craftsmanship, and private sunlounging zones. Furthermore, the modern tropical layout ensures smooth spatial flow between the indoor lounge, outdoor dining, and private bedroom suites.
Key Features & Villa Specifications:
-
Usable Area: 450 sq.m. (พื้นที่ใช้สอย 450 ตารางเมตร)
-
Land Plot Size: 200 sq.wa / 800 sq.m. (ขนาดที่ดิน 200 ตารางวา)
-
Recommended Plot Dimensions: 25 x 38 meters (ขนาดที่ดินเริ่มต้น 25×38 เมตร)
-
Bedrooms & Bathrooms: 5 spacious bedrooms and 6 luxury bathrooms (5 ห้องนอน 6 ห้องน้ำ)
-
Parking Spaces: 3 covered parking spaces (3 ที่จอดรถ)
-
Special Highlights: Swimming pool, outdoor pool bar, modern tropical facade, floor-to-ceiling glass panels
Thai Project Summary / สรุปรายละเอียดโครงการ: พูลวิลล่าหรู 2 ชั้น สไตล์โมเดิร์นทรอปิคอล ออกแบบเชื่อมต่อพื้นที่ภายในบ้านกับสระว่ายน้ำและพูลบาร์กลางแจ้งอย่างลงตัว พร้อมกระจกบานใหญ่เปิดรับวิวธรรมชาติและทิวทัศน์ภูเขา ขนาดพื้นที่ใช้สอย 450 ตารางเมตร บนขนาดที่ดิน 200 ตารางวา ประกอบด้วย 5 ห้องนอน 6 ห้องน้ำ 3 ที่จอดรถ พร้อมพื้นที่พักผ่อนขนาดใหญ่ที่ให้ความเป็นส่วนตัวสูงสุด ดูตัวอย่างงานออกแบบบ้าน
Custom Architectural & Construction Services: WON Architect provides complete architectural design and design-build services tailored to your specific plot boundaries. Contact our architect team today to receive an updated plan tailored to your land specifications
- Area : 450 sq.m

View Related Projects
-
 See project
บ้านพูลวิลล่า Jogae Pool Villa in Pranburi
แบบบ้าน2ชั้น Luxury Pool Villa Thailand (Land25x38m)...
-
 See project
Tropical Pool Villa in Bangkok|พูลวิลล่า รามอินทรา
แบบบ้าน2ชั้น Luxury Pool Villa Thailand (Land25x38m)...
-
 See project
Tamarind Hills Private Estate Kanchanaburi ออกแบบหมู่บ้านพูลวิลล่า
แบบบ้าน2ชั้น Luxury Pool Villa Thailand (Land25x38m)...
-
 See project
บ้านโมเดิร์น|Sustainable house in Ramkhamhaeng Bangkok
แบบบ้าน2ชั้น Luxury Pool Villa Thailand (Land25x38m)...
-
 See project
แบบบ้านชั้นเดียว พูลวิลล่า Pool villla 220 sq.m (Land22x28m)
แบบบ้าน2ชั้น Luxury Pool Villa Thailand (Land25x38m)...