
บ้านโมเดิร์น|Sustainable house in Ramkhamhaeng Bangkok
บ้านโมเดิร์น|Sustainable house in Ramkhamhaeng Bangkok This innovative Z-shape residence is designed for maximum sustainability and comfort:
บ้านโมเดิร์น|Sustainable house in Ramkhamhaeng Bangkok
This innovative Z-shape residence is designed for maximum sustainability and comfort:
-
Architecture & Passive Design Features
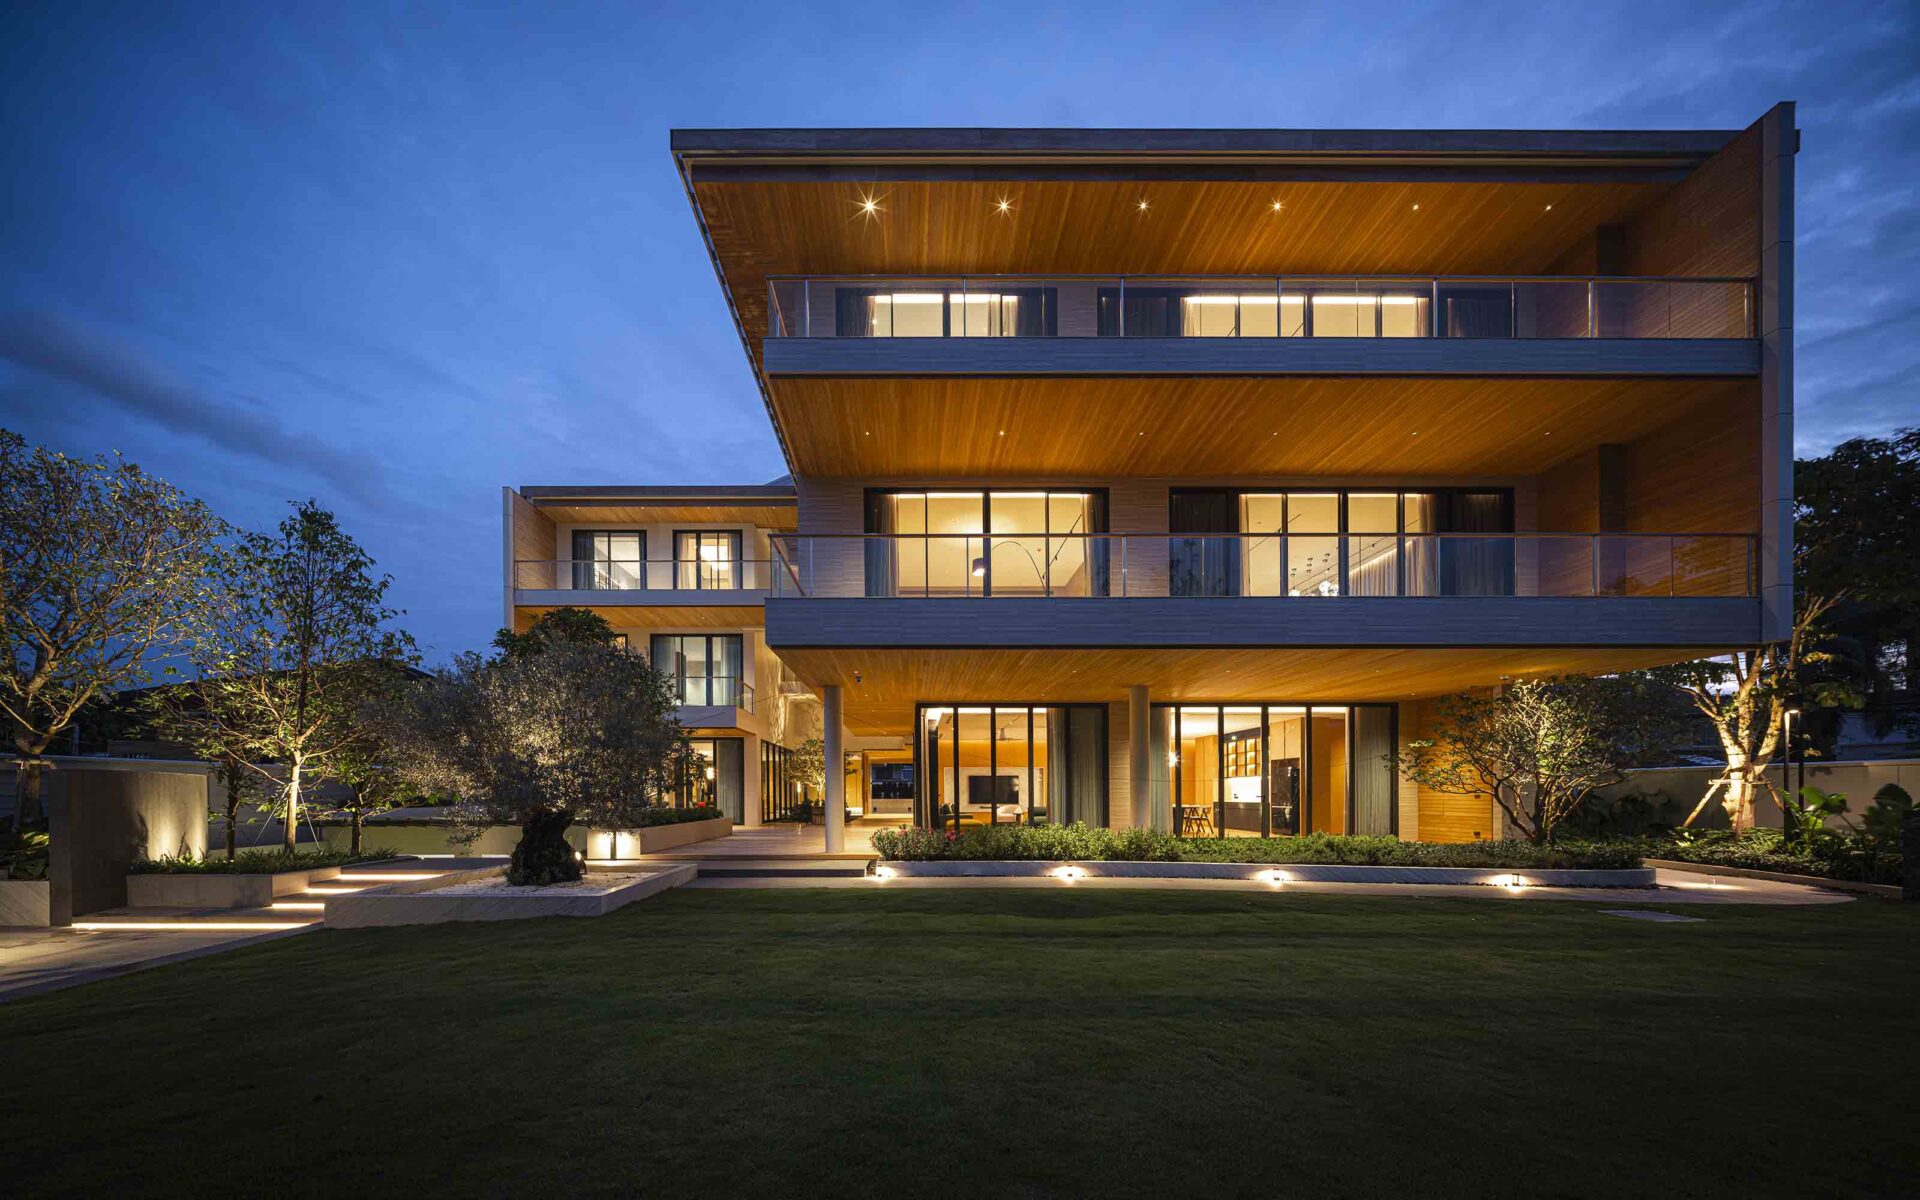
This innovative Z-shape residence is meticulously engineered for maximum sustainability, thermal comfort, and long-term energy efficiency:
-
Central Courtyard (สวนกลางบ้าน): A strategic division of the main structure creates a communal pocket garden at the core, enhancing the dwelling’s social and green heart while pulling fresh air into the living spaces.
-
Sustainable House Design & Smart Orientation: The Z-shape layout ensures continuous natural ventilation and drastically minimizes solar heat gain. By splitting and shifting the building mass, the architecture naturally self-shades, optimizing wind flow from the south.
-
Advanced Heat Protection:
-
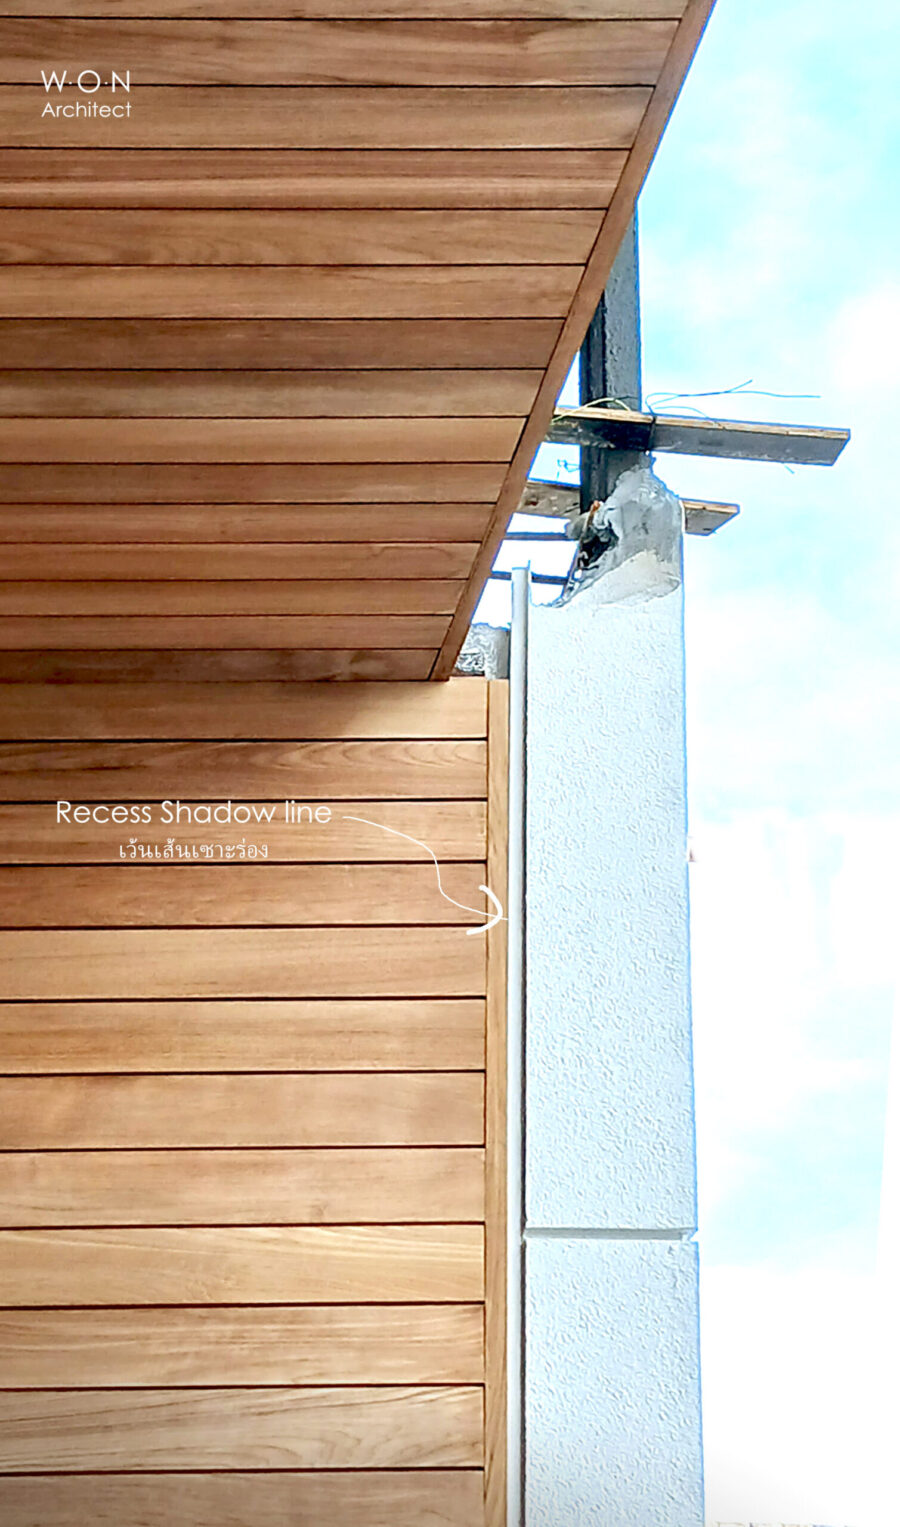
West Facade: Engineered with a double-layered cavity wall (ผนัง 2 ชั้น มีช่องว่างอากาศ) to block the harsh afternoon sun.
-
South Facade: Finished with a durable terra-cotta facade (ผนังดินเผาเว้นช่องลม) acting as a high-performance thermal mass that shields the interior while remaining breathable.
-
-
Privacy & Panoramic Views: Large north and east-facing windows maximize soft, natural daylight and integrate the home with surrounding green areas, achieving excellent visibility without compromising privacy.
(view related residential projects)
-
Contact to our architect team
แนวคิดการออกแบบ: บ้านโมเดิร์นเพื่อความยั่งยืน และการพึ่งพาตนเอง
“เพราะบ้านที่ดี ต้องปกป้องคุณจากทั้งสภาพอากาศและวิกฤตค่าพลังงาน”
การวางผัง แปลนบ้าน ตัว Z เริ่มต้นจากการคิดคำนวณทิศทางแดดและลมอย่างแม่นยำ โดยเฉือน Mass อาคารหลักออกเป็น 2 ก้อน แล้วเลื่อนแนวเหนือ-ใต้ เพื่อผลลัพธ์ที่ดีที่สุดในการอยู่อาศัย:
-
เพิ่มมุมมองและทัศนียภาพ: เปิดรับวิวพื้นที่สีเขียวจากภายในบ้าน แต่ยังคงรักษาความเป็นส่วนตัวสูงสุดจากบริบทภายนอก
-
ดักลมธรรมชาติ: สร้างเฉลียงกลางบ้าน (Inner Courtyard) ทำหน้าที่เป็นช่องลมหมุนเวียน ช่วยให้บ้านเย็นสบายโดยไม่ต้องเปิดเครื่องปรับอากาศตลอดเวลา
-
อาคารบังแดดให้กันเอง: ตัวอาคารช่วยบังร่มเงาให้กันและกัน ทำให้พื้นที่พักผ่อนได้รับลมประจำถิ่นจากทิศใต้ได้อย่างเต็มที่
-
นวัตกรรมเปลือกอาคารกันความร้อน: ผนังหนา 2 ชั้นทิศตะวันตก และผนังดินเผา (Terra Cotta) ทิศใต้ ช่วยกักเก็บความเย็น ลดการแผ่รังสีความร้อนเข้าสู่ตัวบ้านได้อย่างมีประสิทธิภาพ
ดูงานออกแบบบ้านที่คล้ายกัน
Explore More Projects & Build Your Vision
หากคุณกำลังมองหาไอเดียการสร้างบ้านประหยัดพลังงานที่คุ้มค่ากับการลงทุนในระยะยาว เลือกชมผลงานของเราได้ที่นี่:
เปลี่ยนแนวคิด บ้านโมเดิร์น Sustainable House Bangkok ให้กลายเป็นบ้านในฝันของคุณที่ตอบโจทย์อนาคต ปรึกษาทีมสถาปนิกผู้เชี่ยวชาญด้าน Green Architecture ของเราวันนี้
สนใจออกแบบบ้าน ติดต่อเรา
- Finished: finish August 2025
- Area : 1950 sq.m
- Location: Ramkhamhaeng , Bangkok Thailand
-
Project Management & Engineer Team:
Project Management: Upright management
Engineer : Structural C-insight ,MEP : PM-A
Landscape Architect : Kitt_Landscape - Interior:
- Main contractor:
- Professional Photographer:










View Related Projects
-
 See project
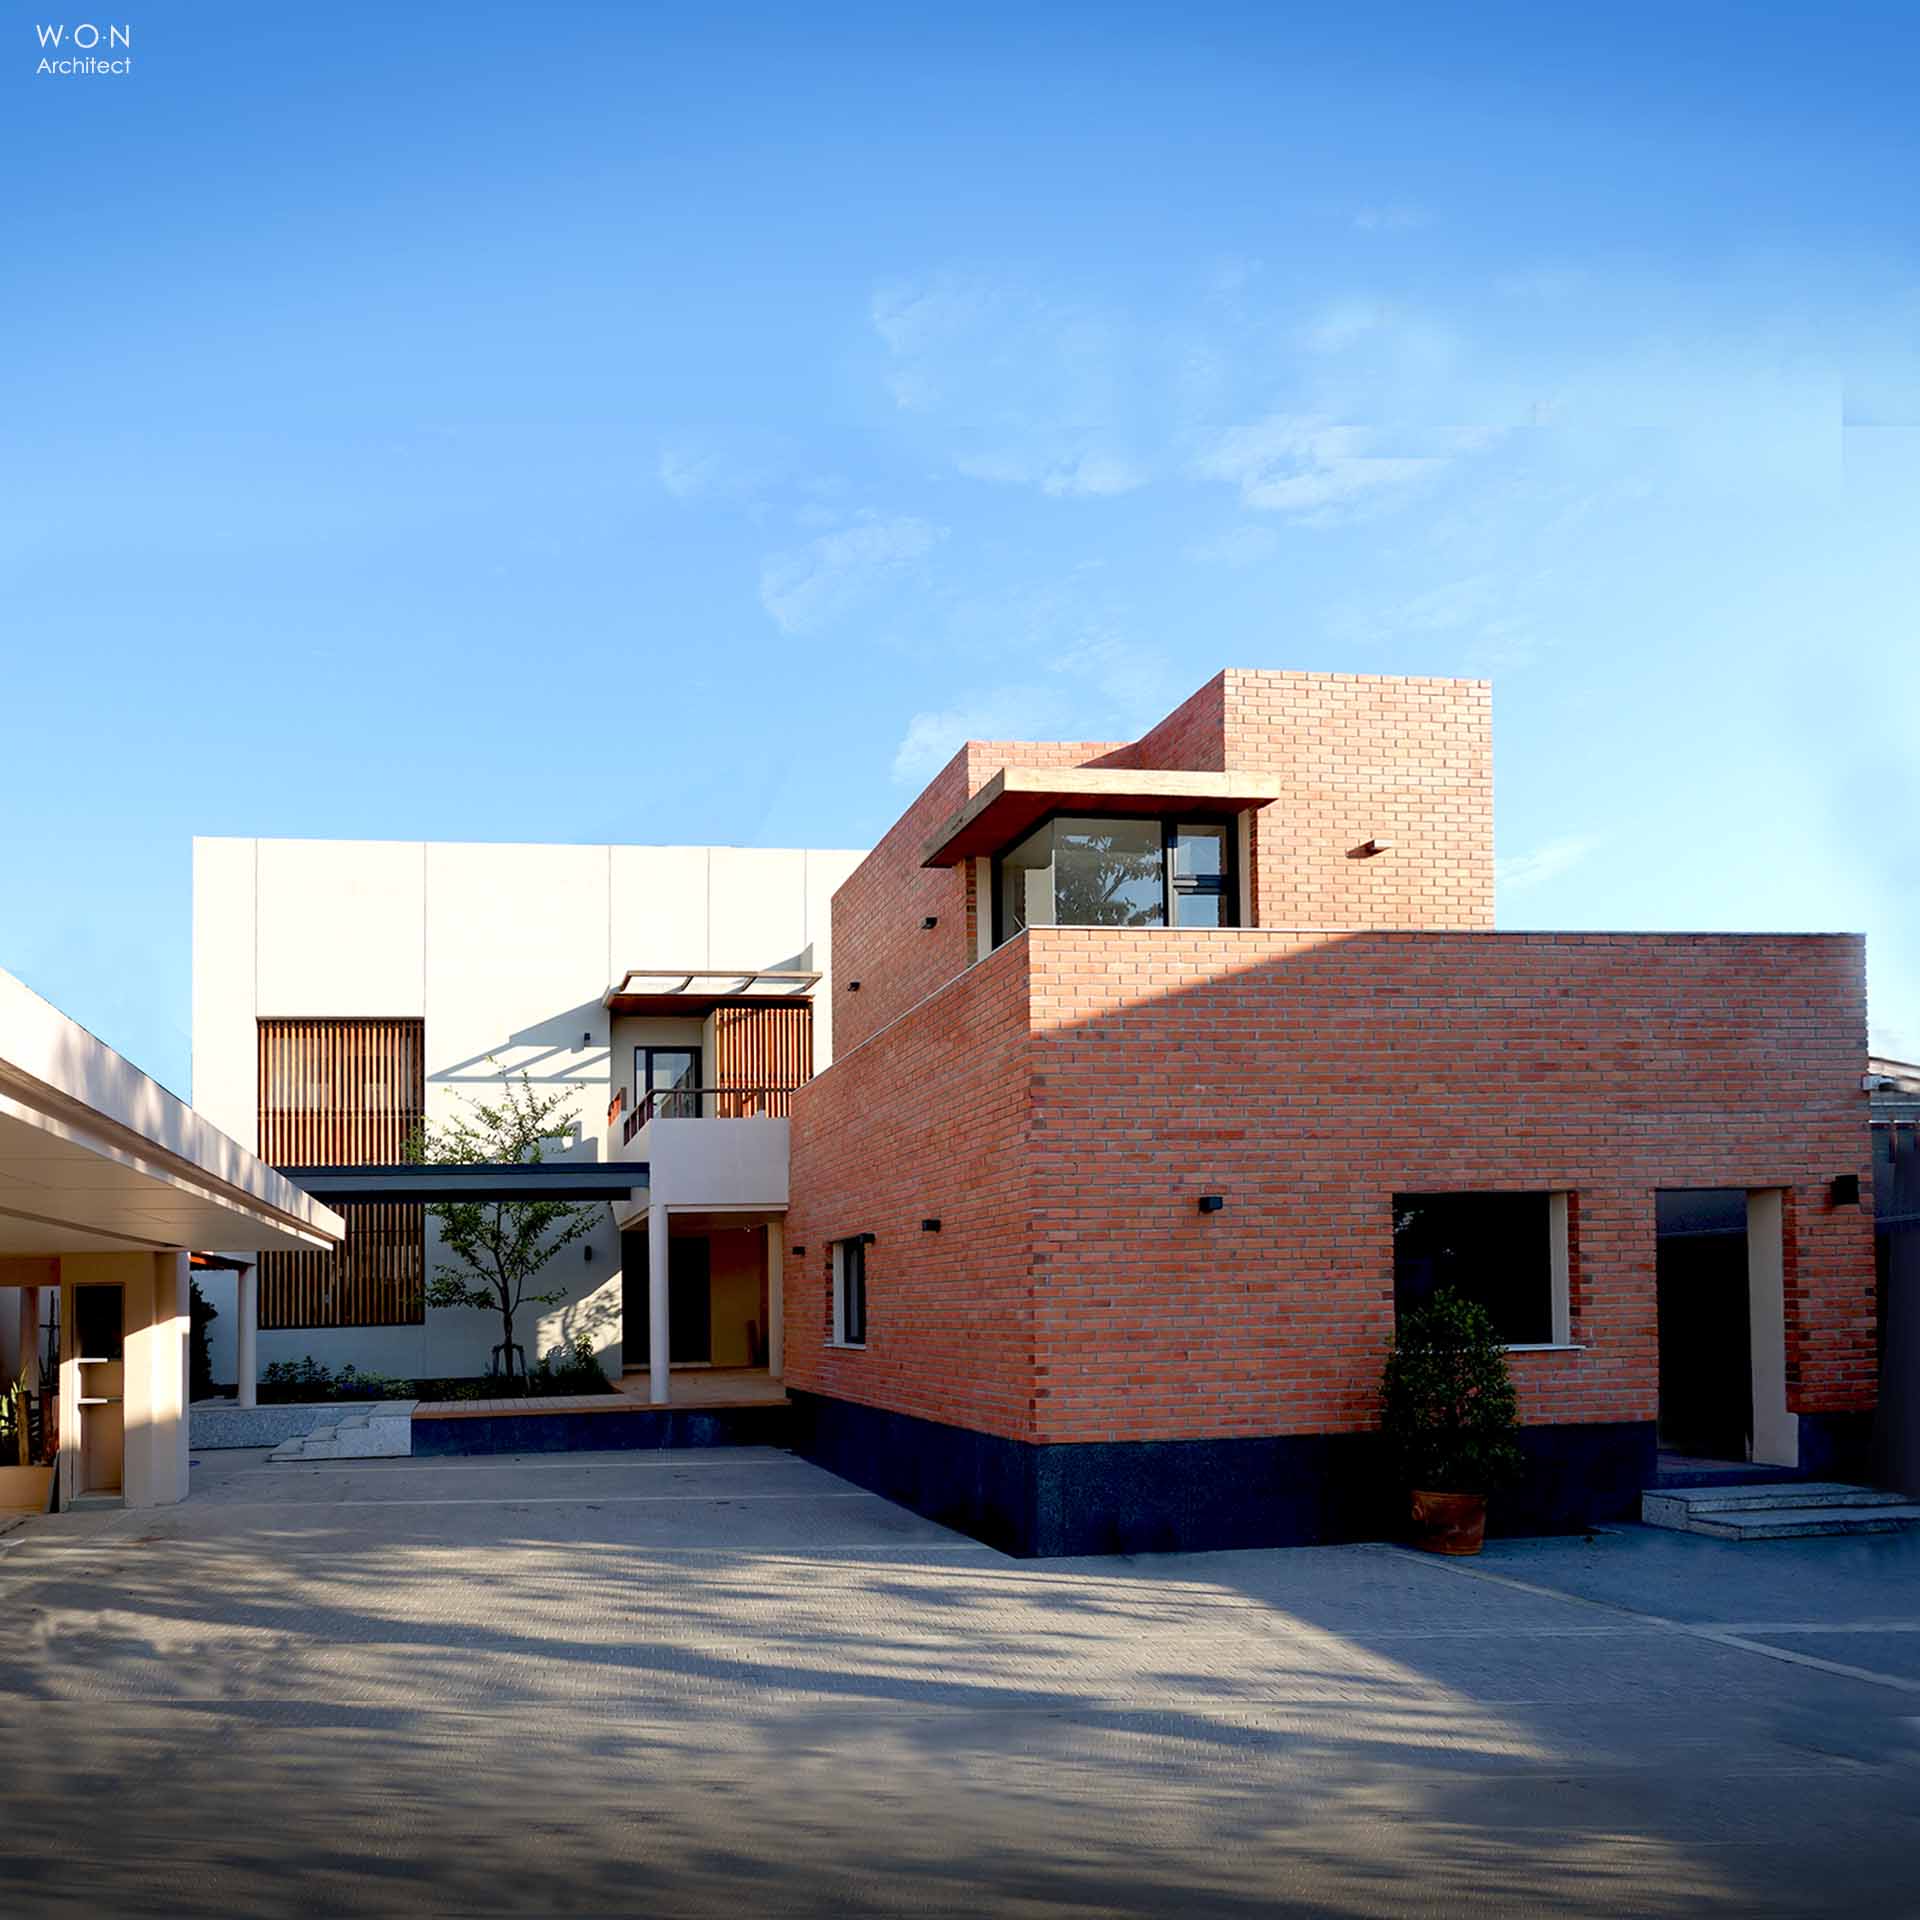
บ้านโมเดิร์นอิฐ| Modern Brick Courtyard House Bangkok
บ้านโมเดิร์น|Sustainable house in Ramkhamhaeng Bangkok This innovative Z-shape residence is designed for maximum sustainability and comfort:...
-
 See project
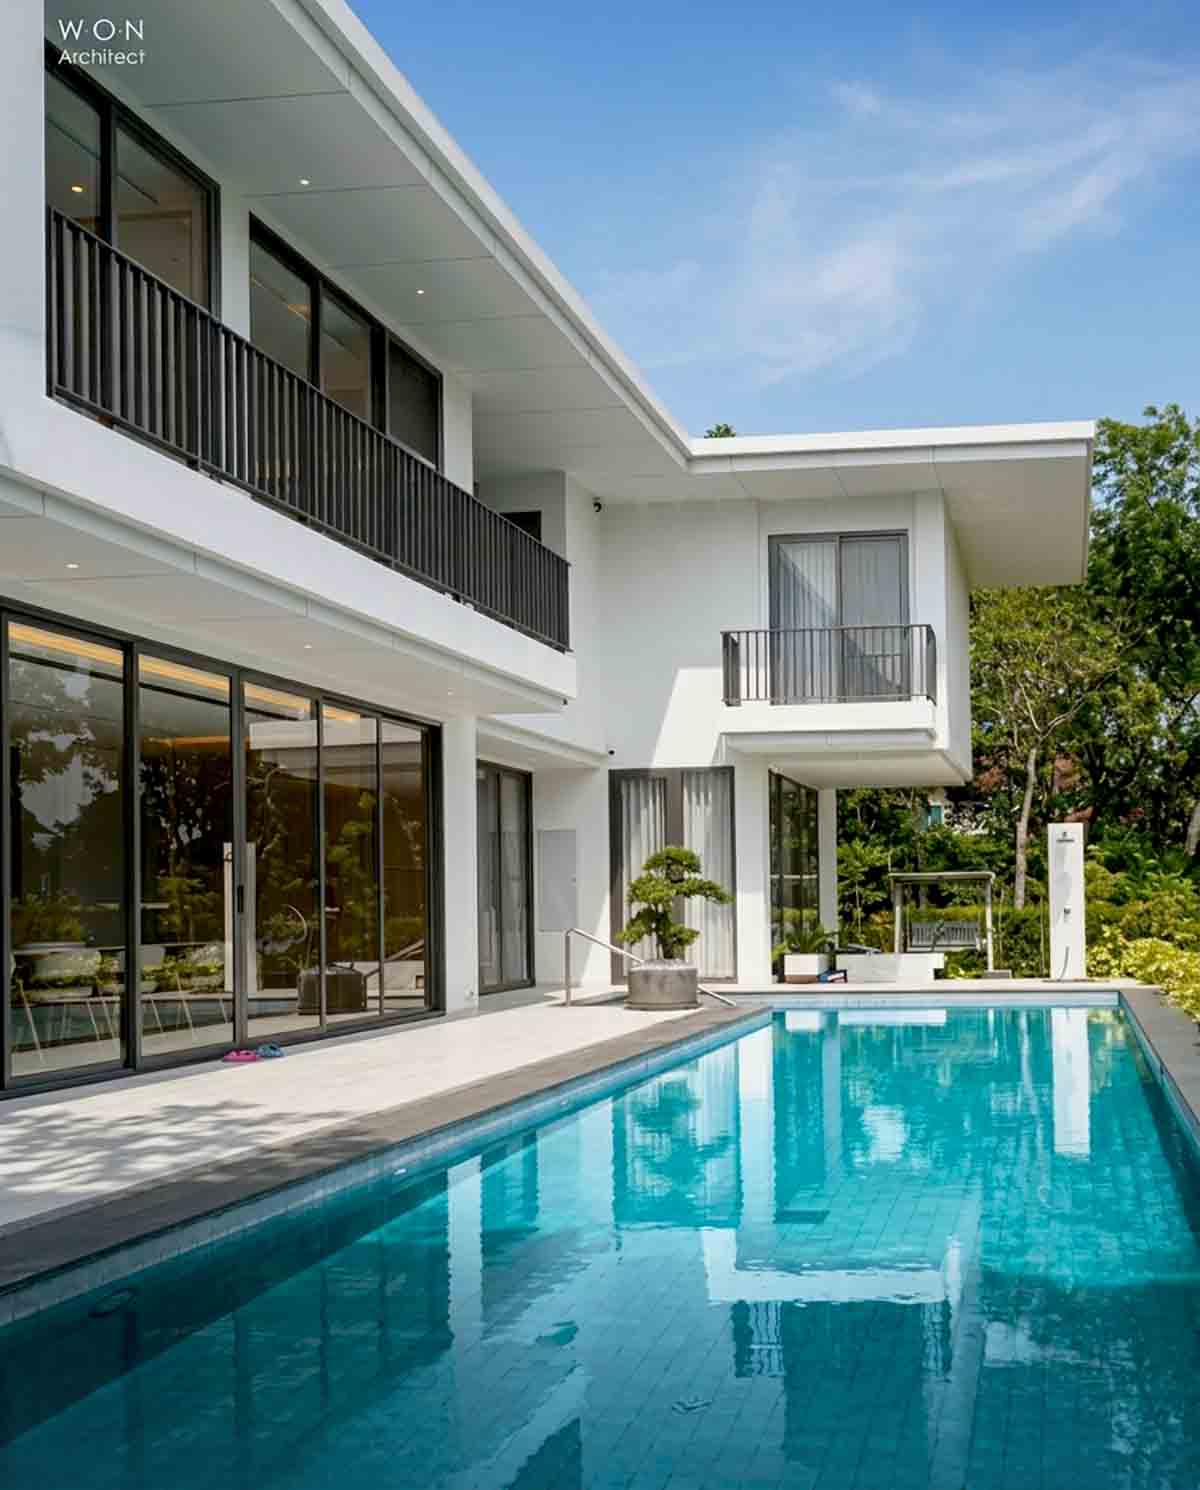
Tropical Pool Villa in Bangkok|พูลวิลล่า รามอินทรา
บ้านโมเดิร์น|Sustainable house in Ramkhamhaeng Bangkok This innovative Z-shape residence is designed for maximum sustainability and comfort:...
-
 See project
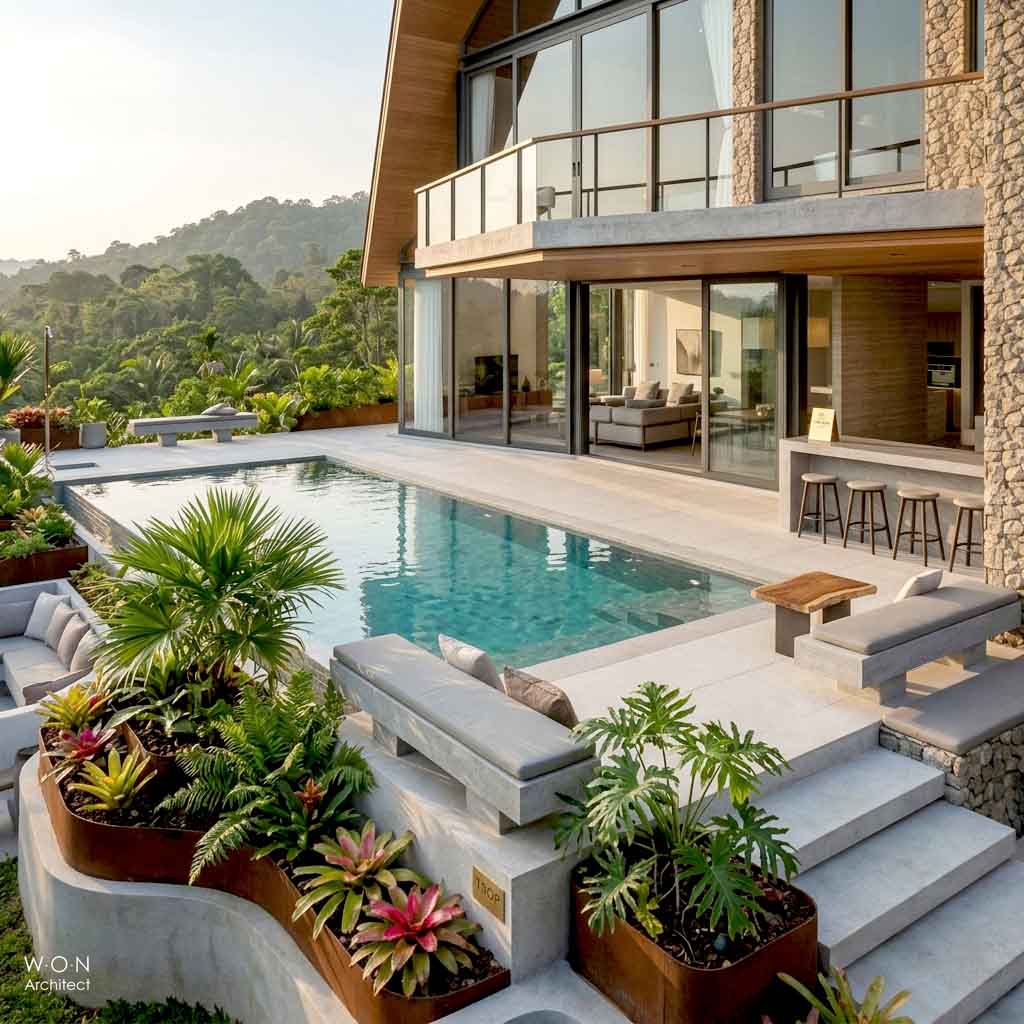
Tamarind Hills Private Estate Kanchanaburi ออกแบบหมู่บ้านพูลวิลล่า
บ้านโมเดิร์น|Sustainable house in Ramkhamhaeng Bangkok This innovative Z-shape residence is designed for maximum sustainability and comfort:...
-
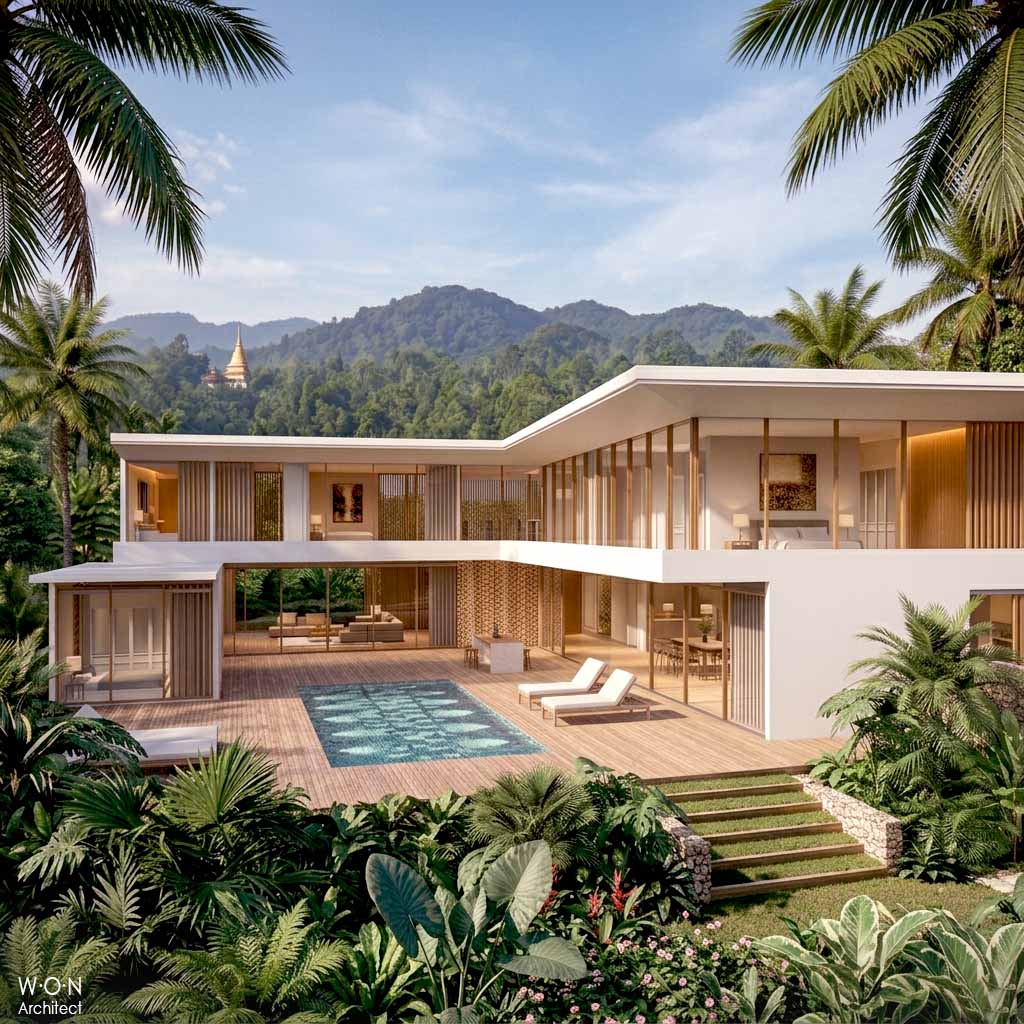 See project
แบบบ้าน2ชั้น Luxury Pool Villa Thailand (Land25x38m)
บ้านโมเดิร์น|Sustainable house in Ramkhamhaeng Bangkok This innovative Z-shape residence is designed for maximum sustainability and comfort:...
-
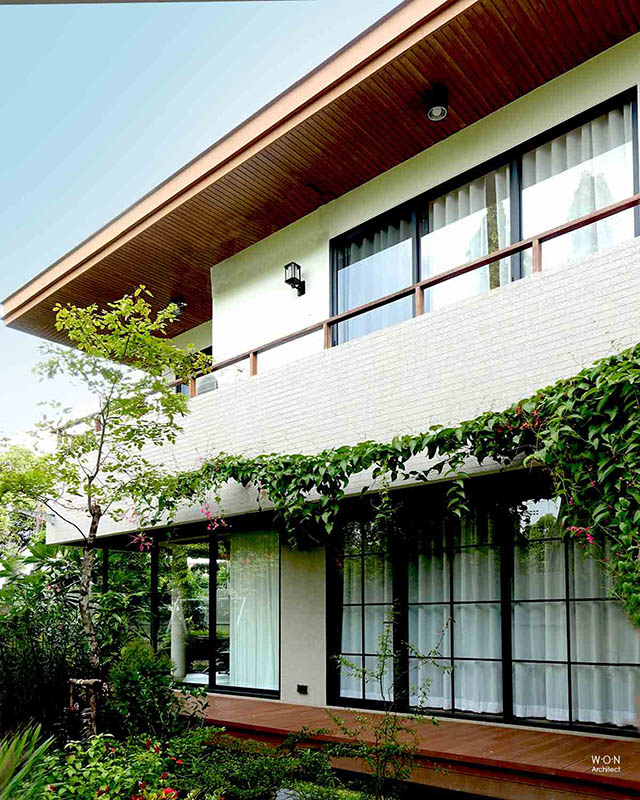 See project
บ้านโมเดิร์น| Pibol Modern House Bangkok
บ้านโมเดิร์น|Sustainable house in Ramkhamhaeng Bangkok This innovative Z-shape residence is designed for maximum sustainability and comfort:...