
บ้านโมเดิร์น| Pibol Modern House Bangkok
บ้านโมเดิร์น| Pibol Modern House Bangkok: An Innovative L-Shaped House Design for Urban Privacy
บ้านโมเดิร์น| Pibol Modern House Bangkok
An Innovative L-Shaped House Design for Urban Privacy
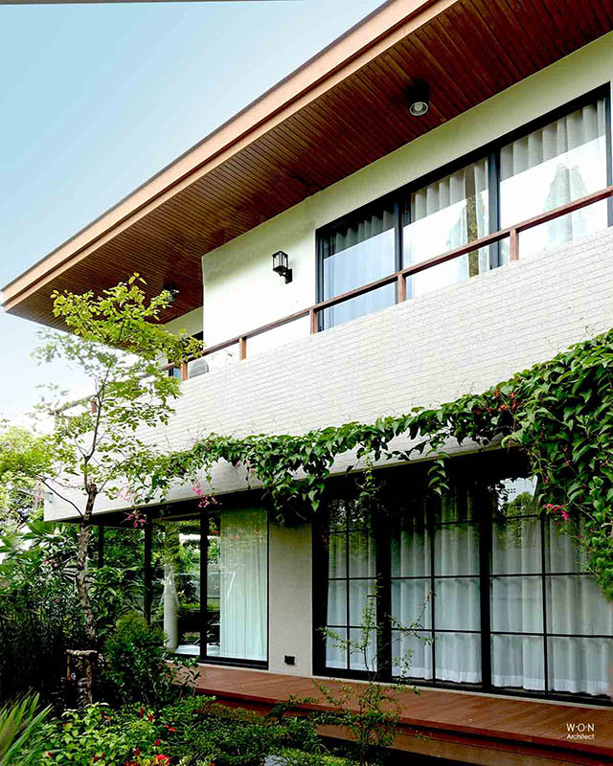
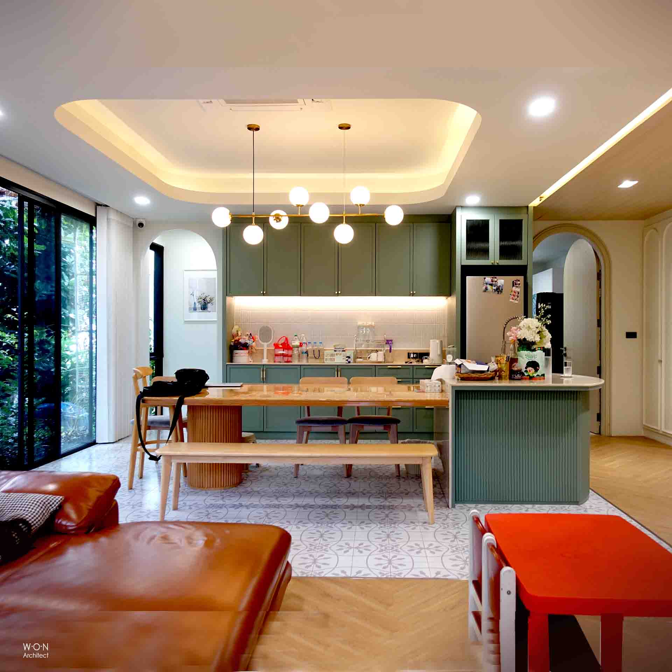
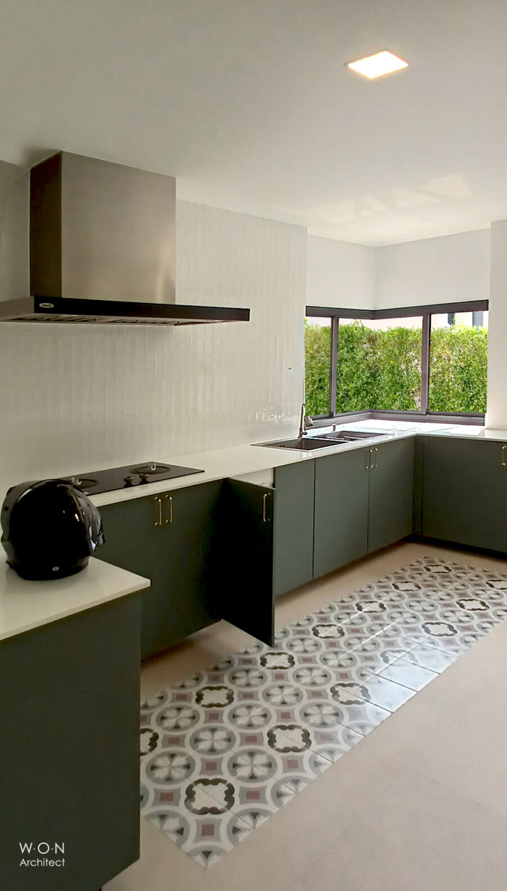
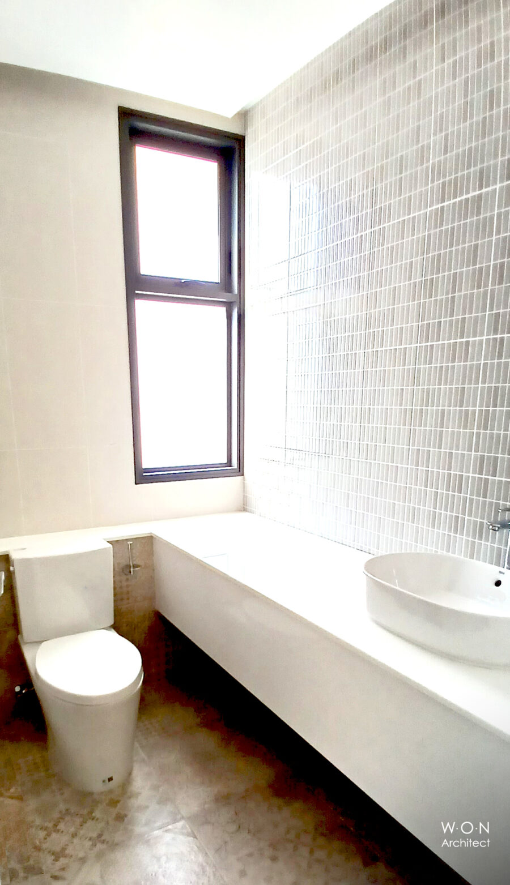
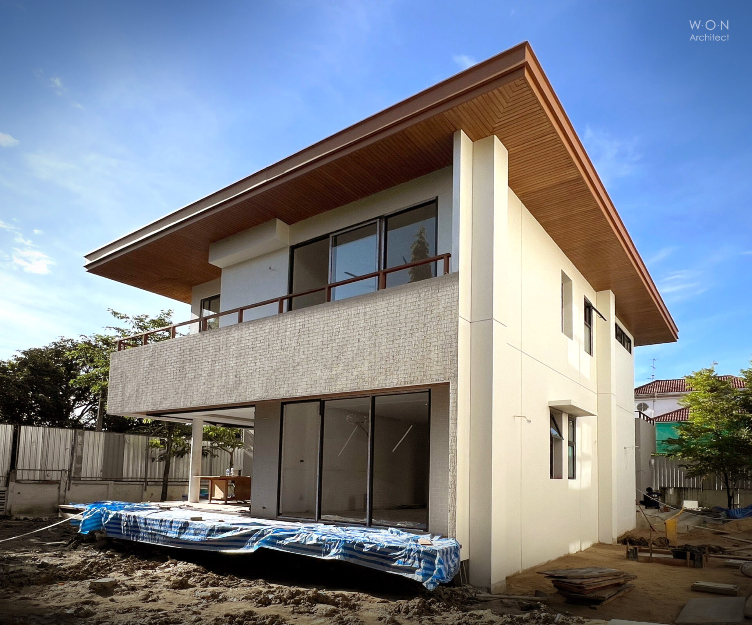
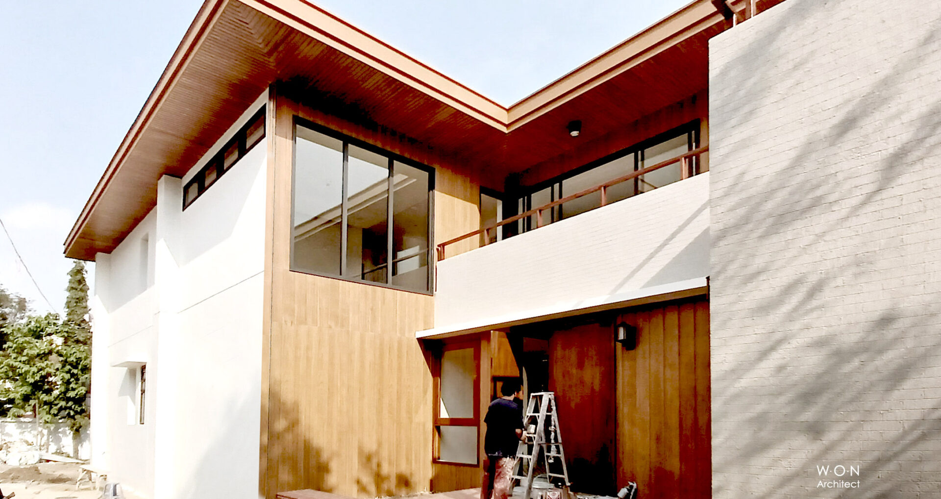
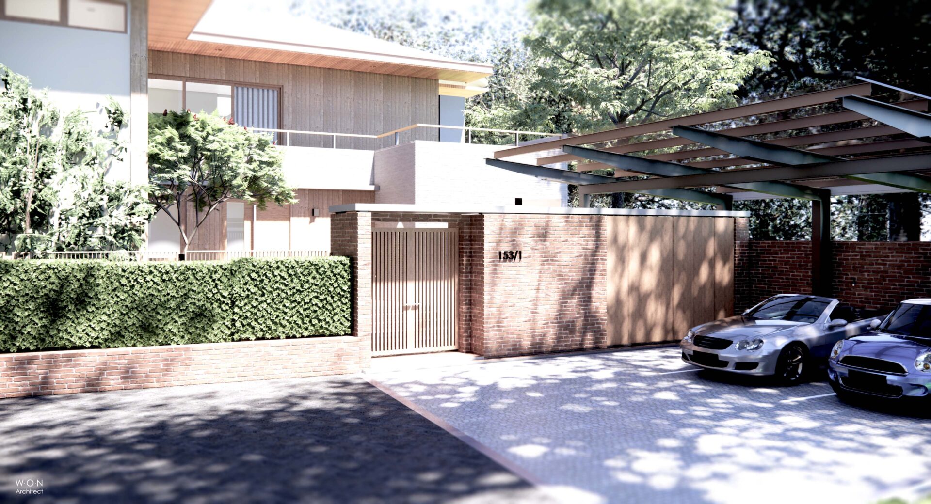
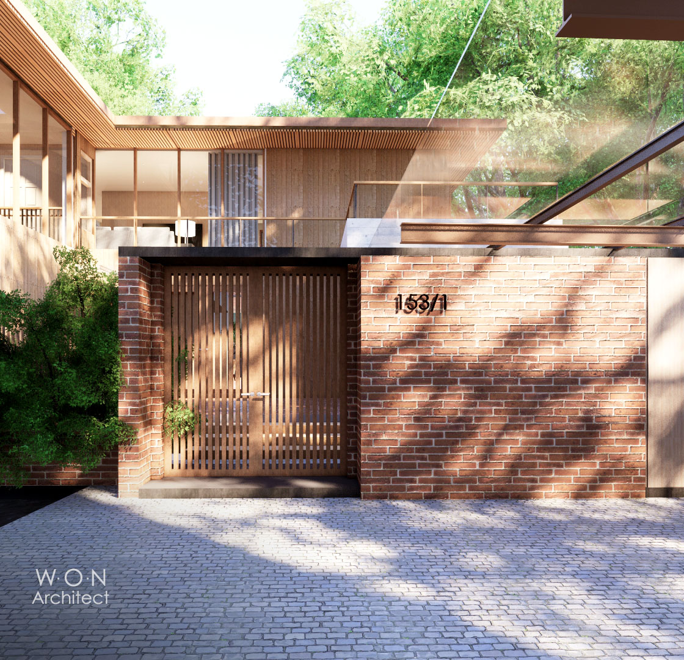
, a contemporary residential project by our Bangkok-based architecture studio. Spanning an approximate area of 350 sq.m., this modern home is a masterclass in urban site optimization, specifically tailored to overcome the challenges of neighboring high-rise buildings.
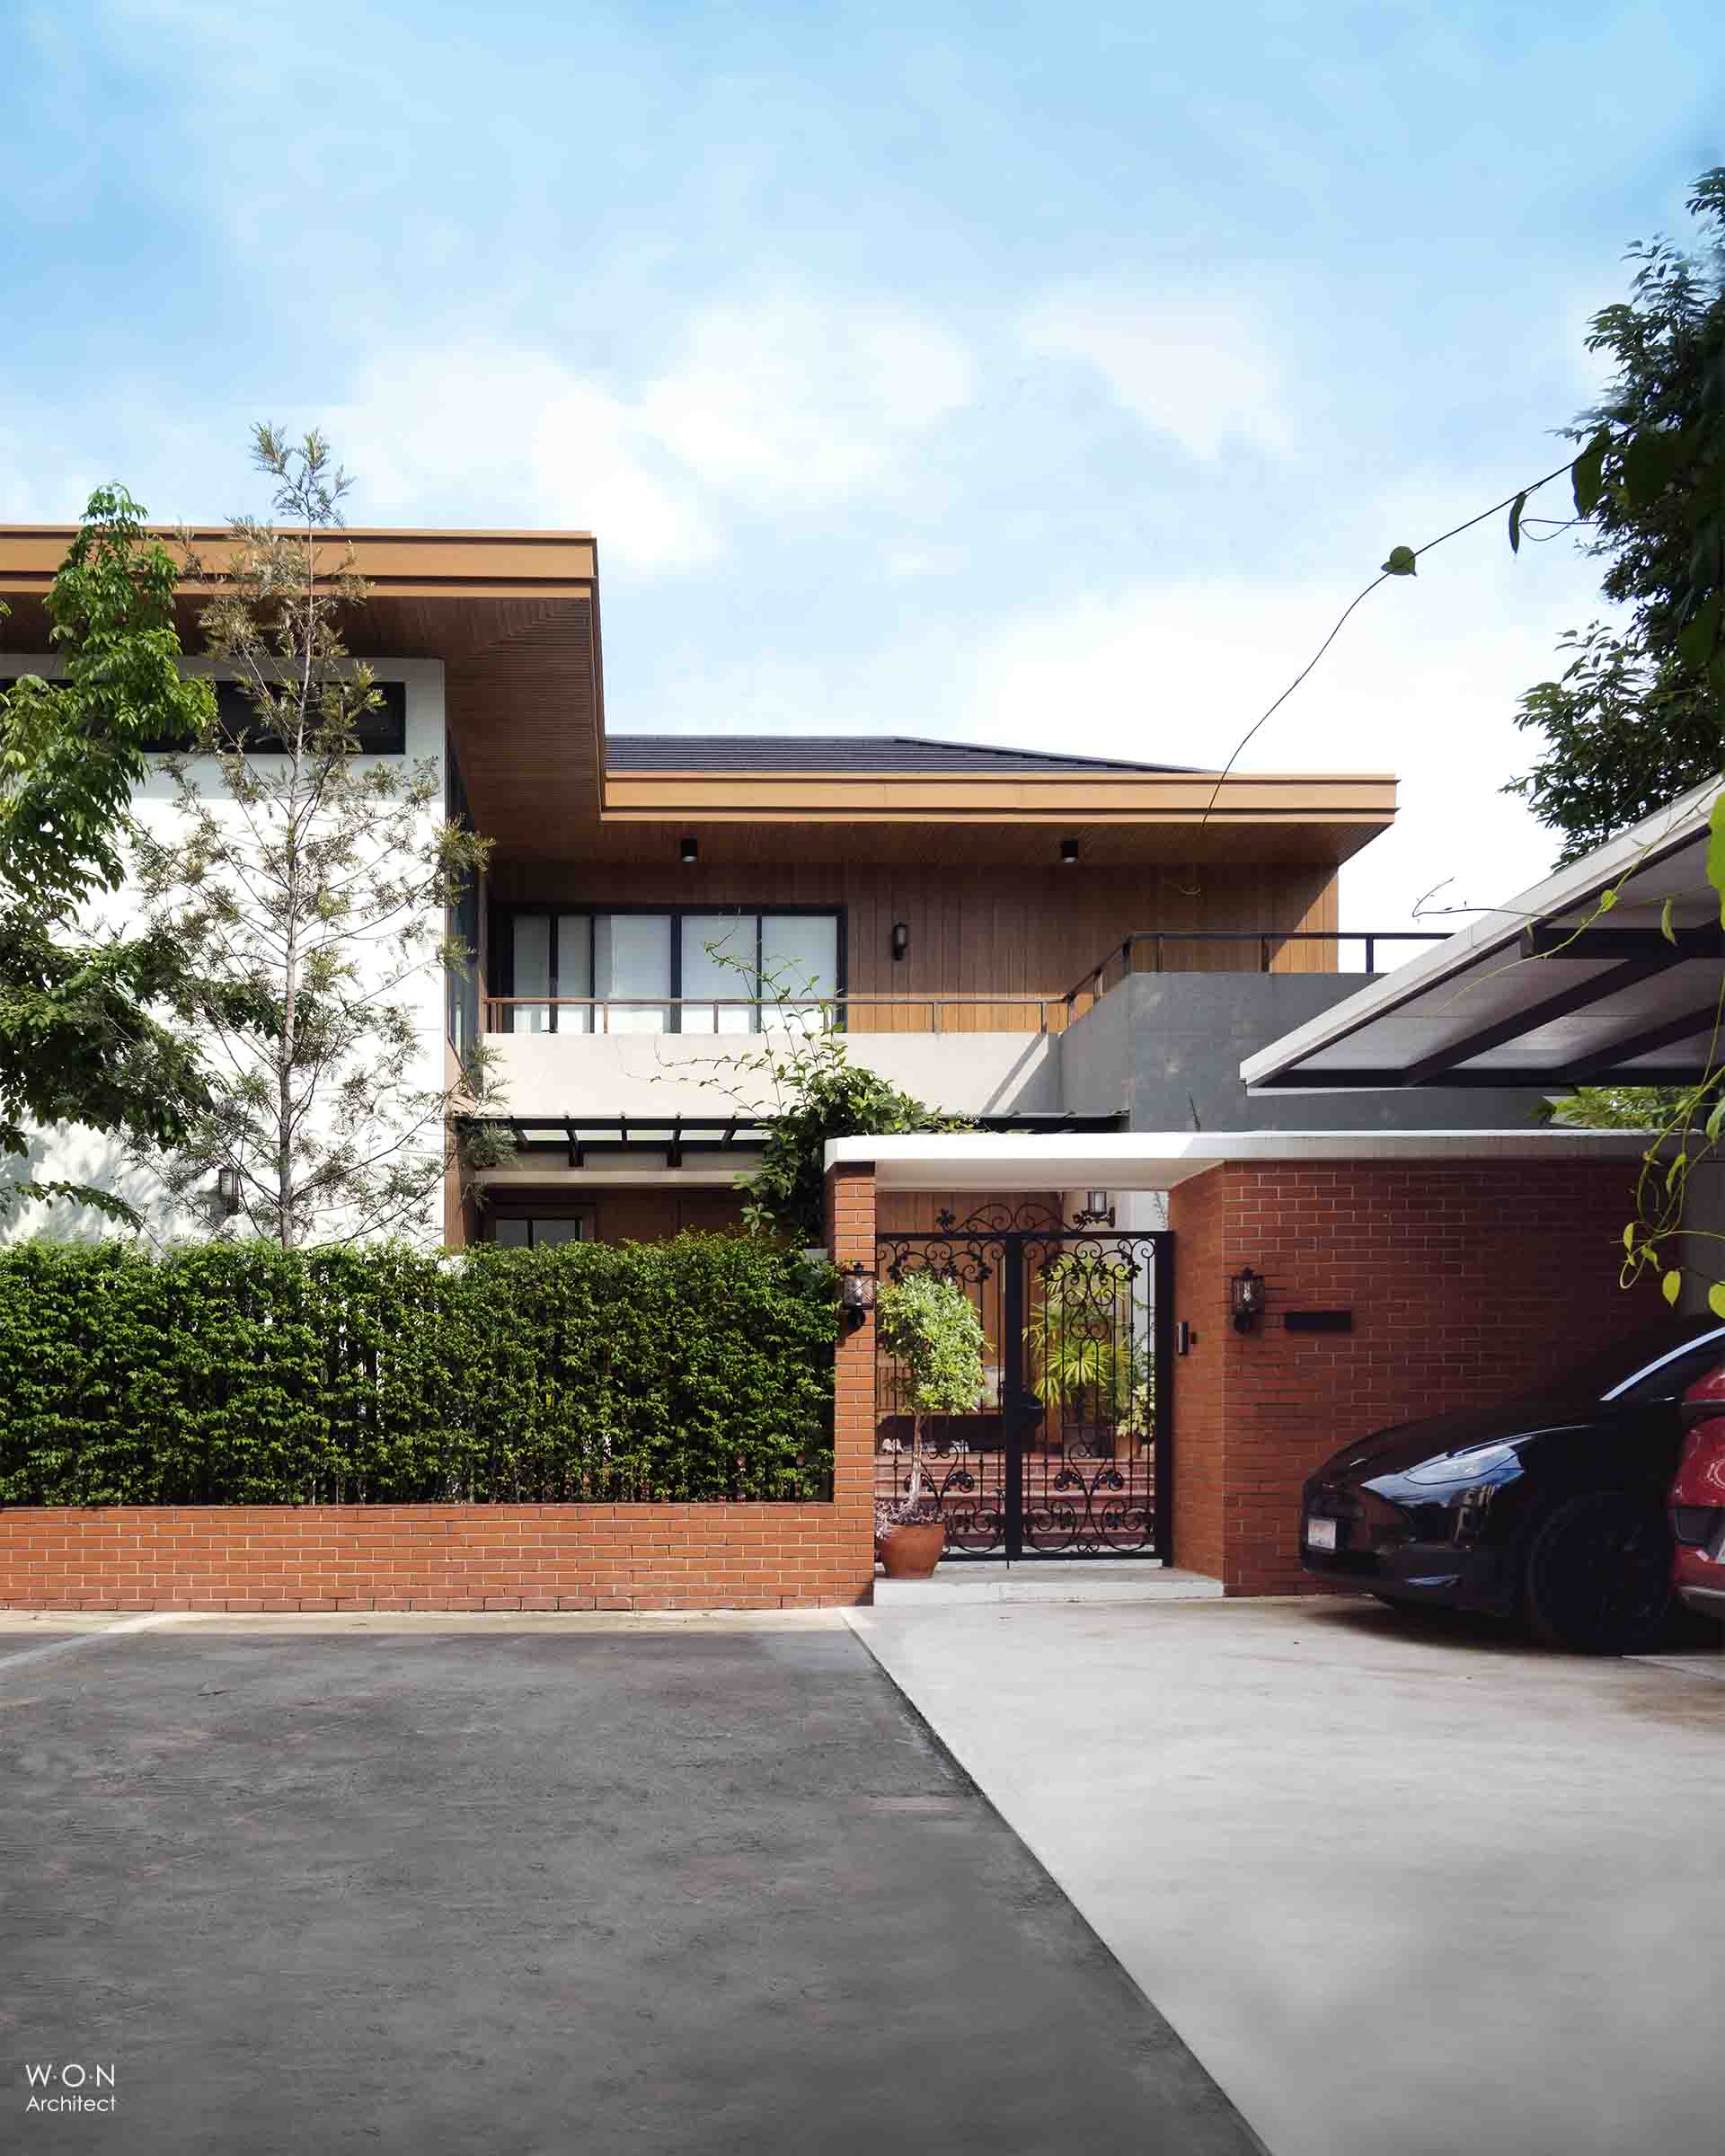
Located in Bangkok, Thailand, the property sits adjacent to a four-story apartment building. To shield the homeowners from being overlooked, our primary architectural objectives focused on privacy, climate responsiveness, and seamless indoor-outdoor living:
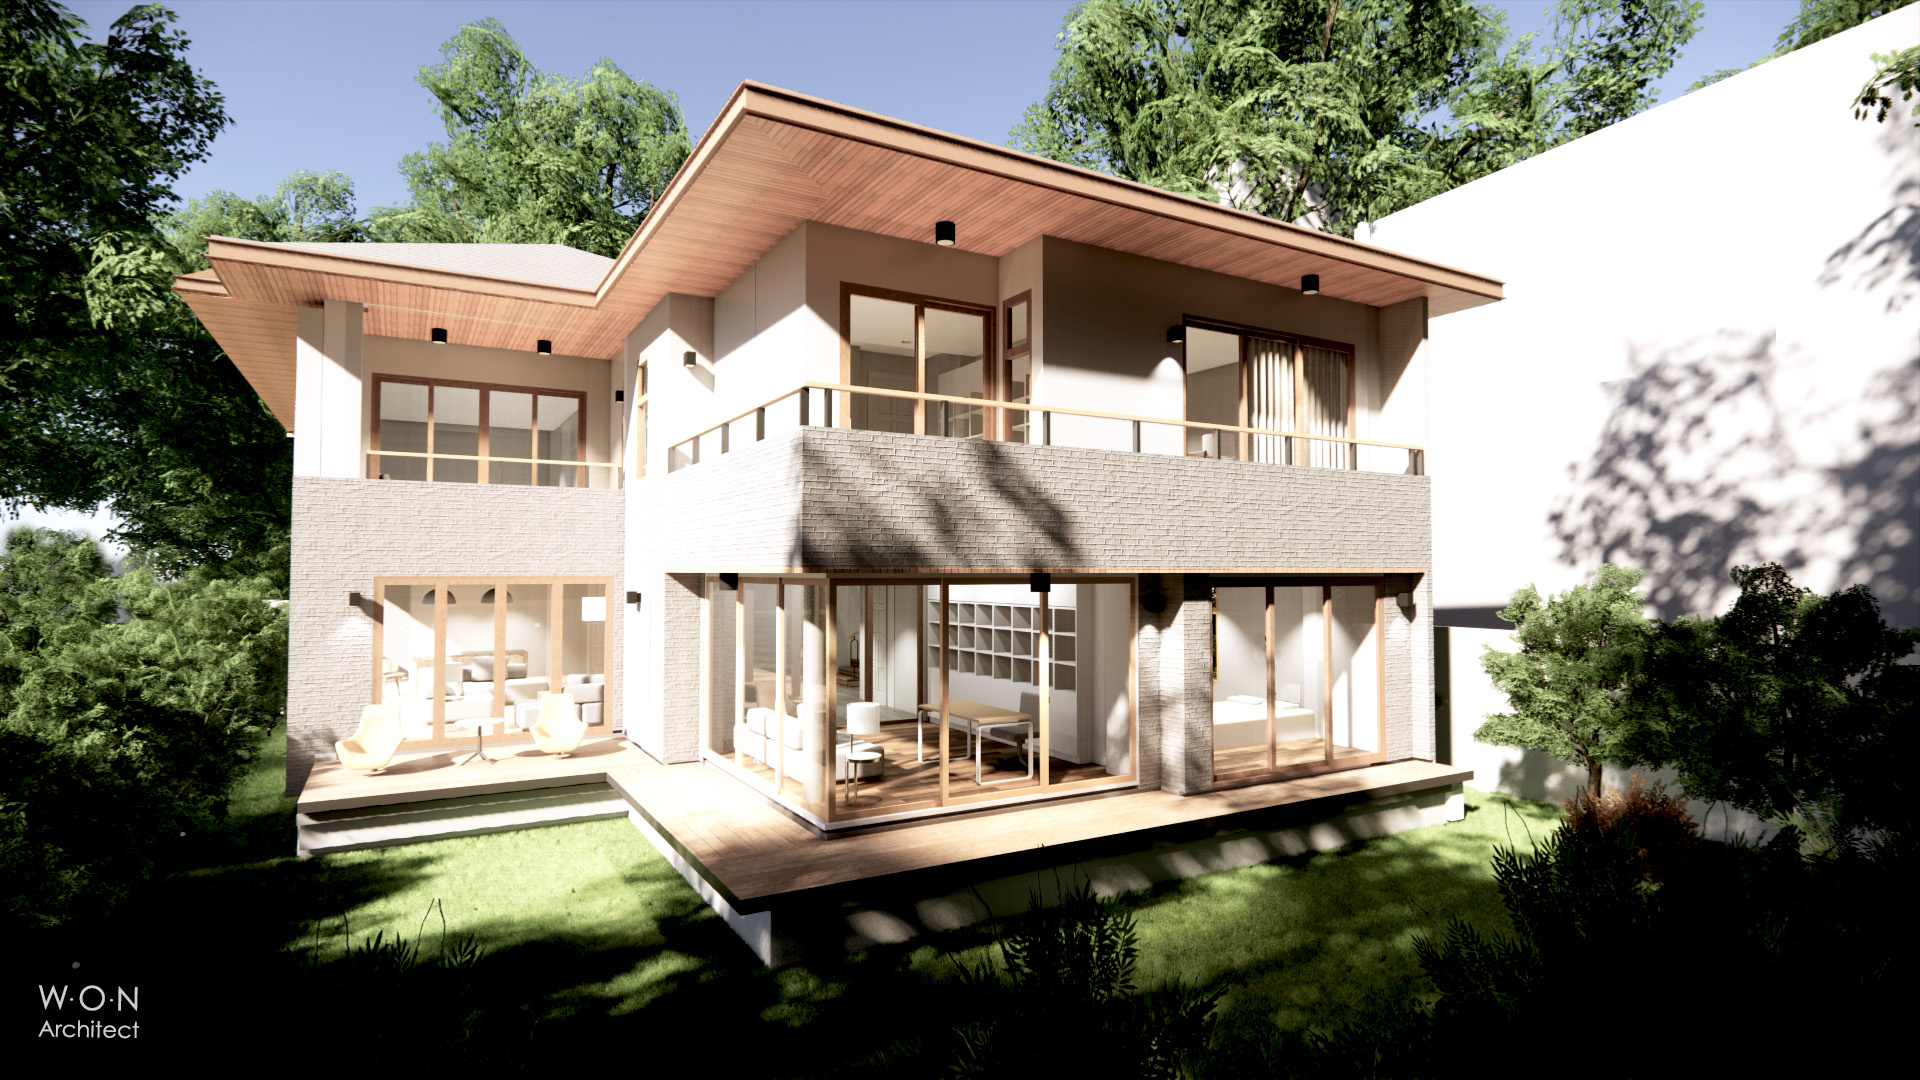
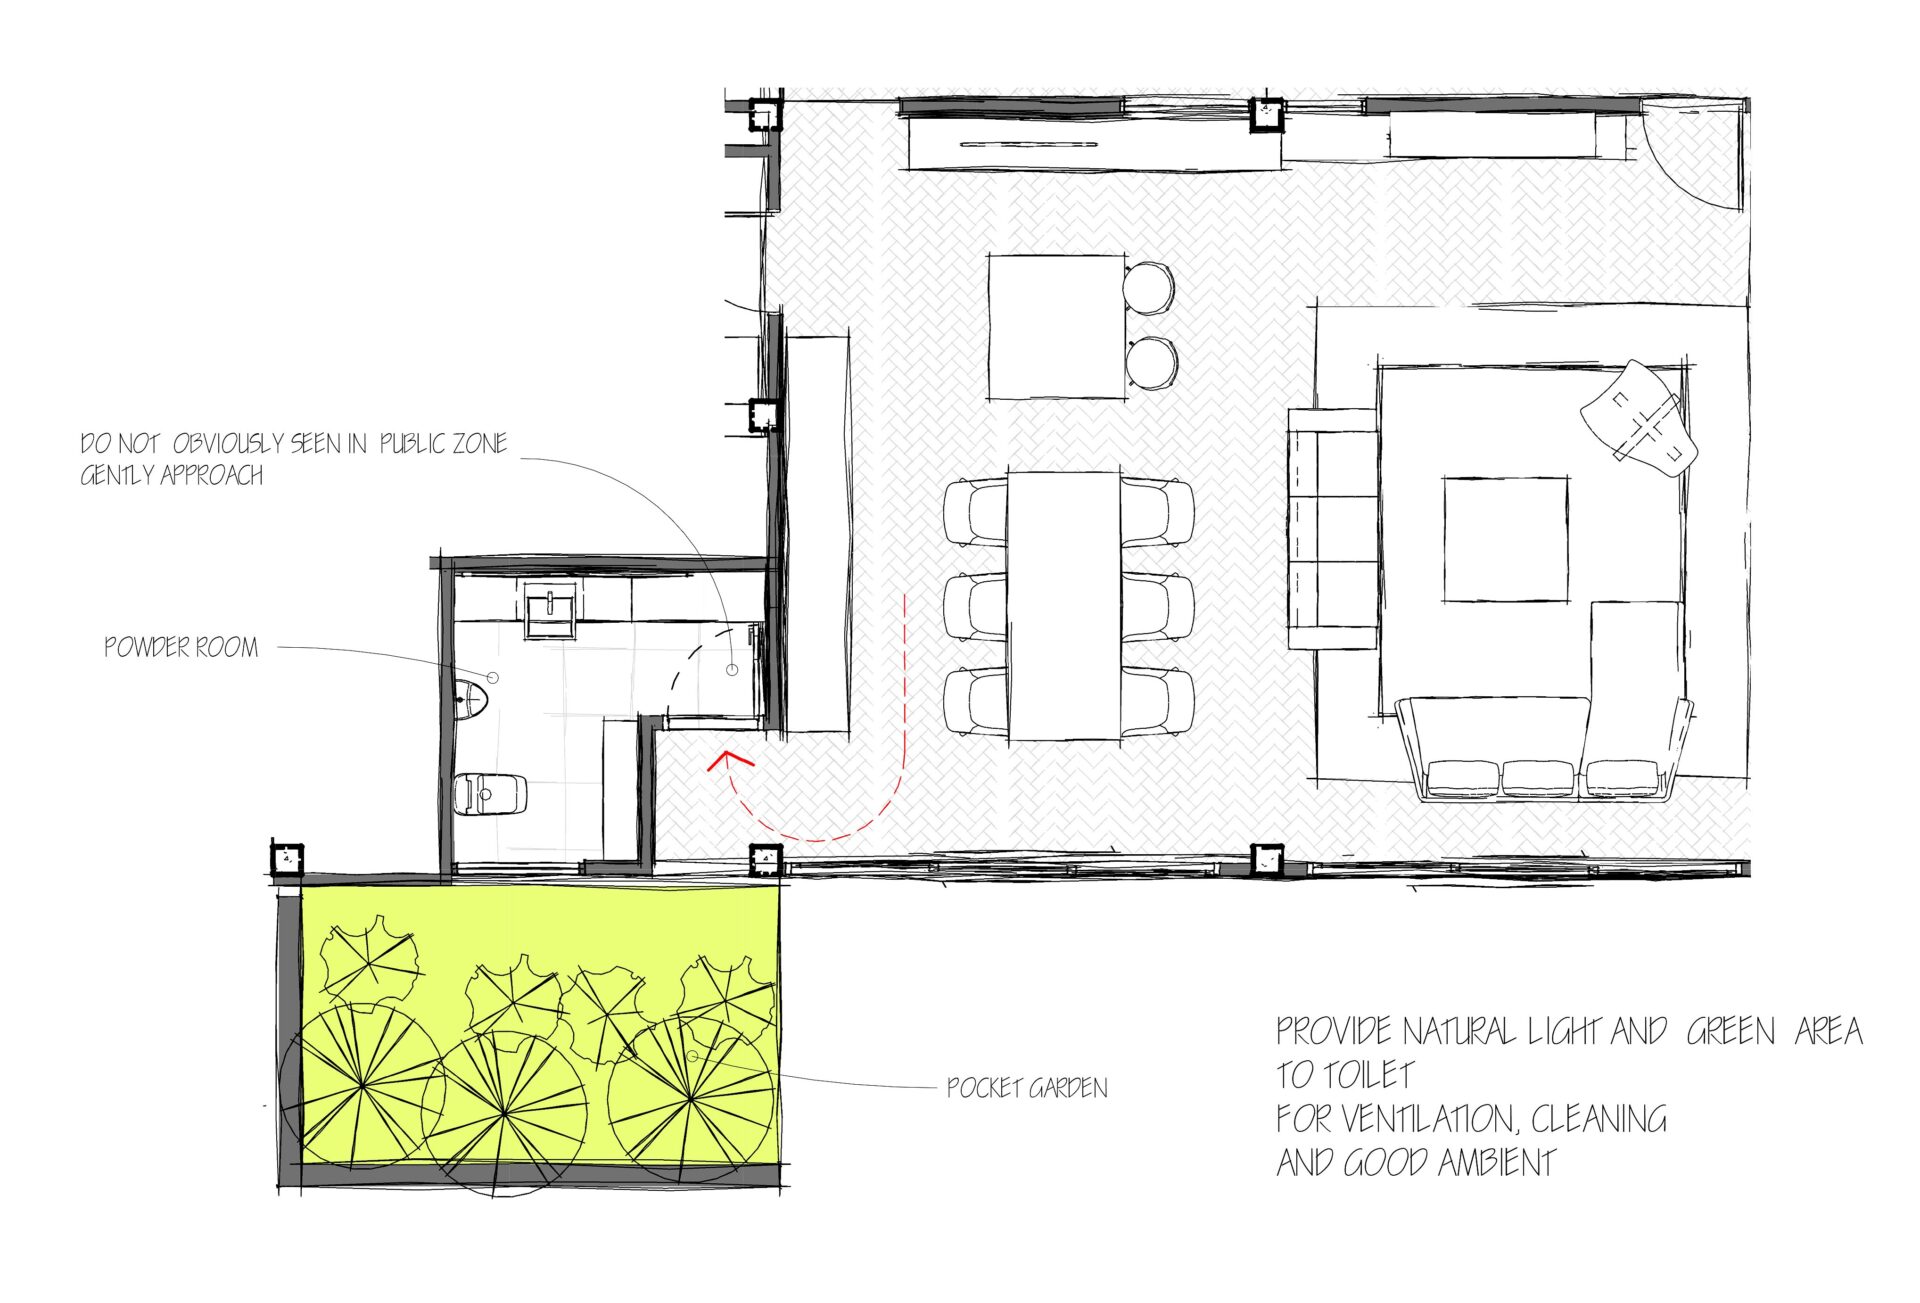
Private L-Shaped Layout: Designed as a four-bedroom L-shaped house design, the structure strategically blocks views from the neighboring apartment to ensure complete privacy.
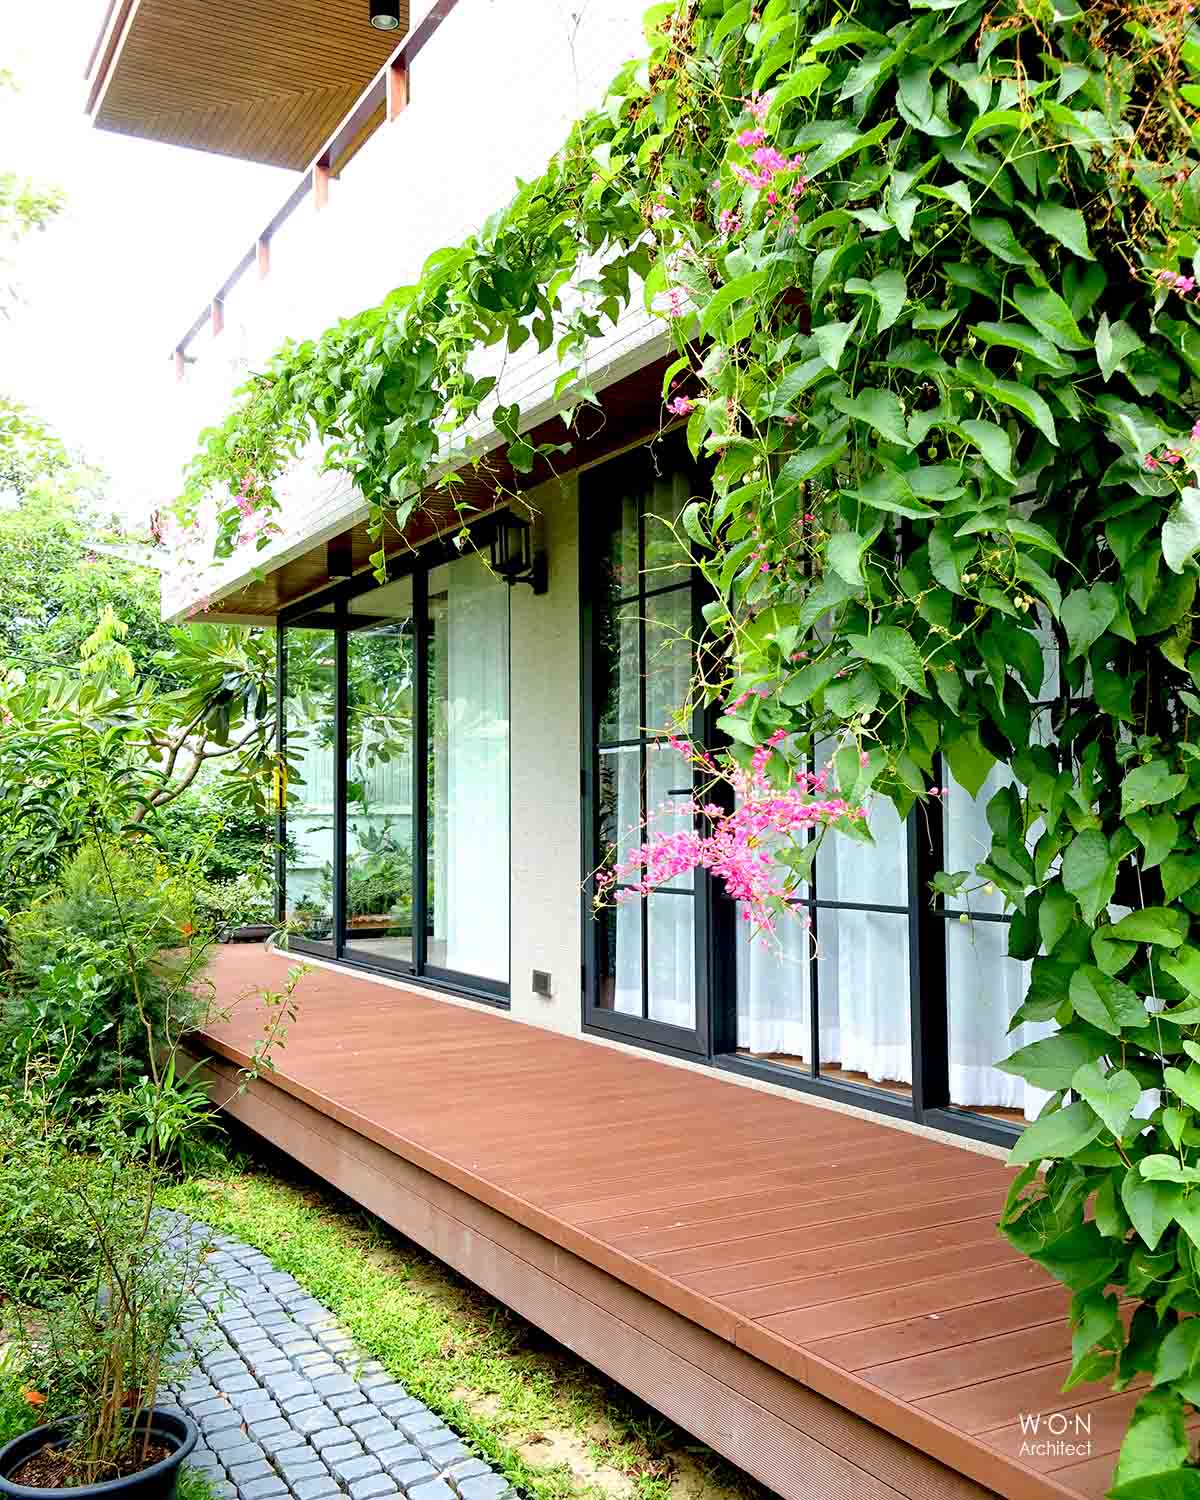
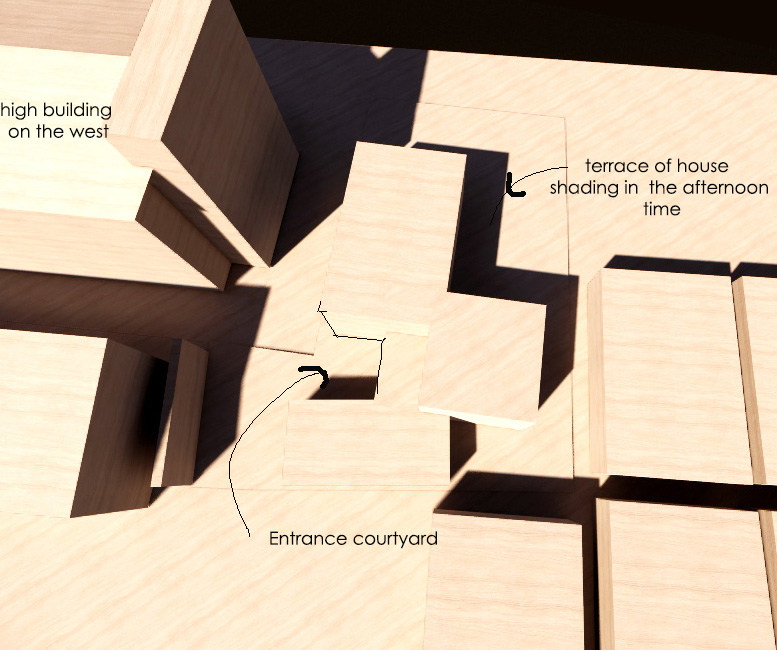
Enclosed Northeast Terrace: We created a spacious, protected terrace on the northeast side, functioning as a private sanctuary that enhances natural ventilation and catches cooling breezes.
Smart Shading & Microclimate: By carefully calculating the building’s orientation, the design guarantees effective self-shading for the central courtyard during the hot afternoon hours, keeping the home cool throughout the day.
See other residential Design by W.O.N. Architect (click link)
Contact our Architect for our home design
บ้านโมเดิร์น Pibol Modern House Bangkok: พลิกโจทย์ตึกสูง สู่ฟังก์ชันบ้านรูปตัว L ที่เป็นส่วนตัว
ชมผลงานการออกแบบบ้านโมเดิร์น รูปตัว L ล่าสุดจากสตูดิโอสถาปนิกของเรากับโครงการ พิบูลย์ (Pibol Modern House Bangkok) บ้านพักอาศัยโมเดิร์นพื้นที่ใช้สอยประมาณ 350 ตารางเมตร ที่ออกแบบมาเพื่อแก้ปัญหาบริบทเมืองใหญ่ และตอบโจทย์การอยู่อาศัยที่ต้องการความสงบและเป็นส่วนตัวสูงสุด
เนื่องจากทำเลที่ตั้งของบ้านในกรุงเทพฯ หลังนี้ อยู่ใกล้กับอพาร์ตเมนต์สูง 4 ชั้นทางทิศตะวันตก ทีมสถาปนิกจึงได้วางผังและแก้โจทย์สถาปัตยกรรมอย่างชาญฉลาดผ่าน 3 แนวคิดหลัก:
ผังบ้านรูปตัว L (L-Shape Design): ออกแบบฟังก์ชันบ้านขนาด 4 ห้องนอน บังสายตาจากตึกสูงข้างเคียง เพื่อสร้างพื้นที่ส่วนตัวอย่างสมบูรณ์แบบให้กับผู้อยู่อาศัย
เฉลียงและ Courtyard ทิศเหนือ-ตะวันออก: จัดวางพื้นที่กึ่งเอ้าท์ดอร์ (Enclosed Terrace) ให้หันไปทางทิศเหนือและตะวันออก ช่วยเปิดรับลมธรรมชาติและเพิ่มความโปร่งโล่ง
การบังแดดธรรมชาติ (Natural Shading): วางทิศทางอาคารให้ช่วยบังแสงแดดจัดในช่วงบ่าย เพื่อให้พื้นที่สวนและชานบ้านเย็นสบาย สามารถใช้งานได้ตลอดทั้งวัน
ดูผลงานออกแบบบ้าน (คลิก)
ติดต่อ สถาปนิก เพื่ออกแบบ บ้าน
- Finished: 2025
- Area : 350 sq.m
- Location: Bangkok, Thailand



View Related Projects
-
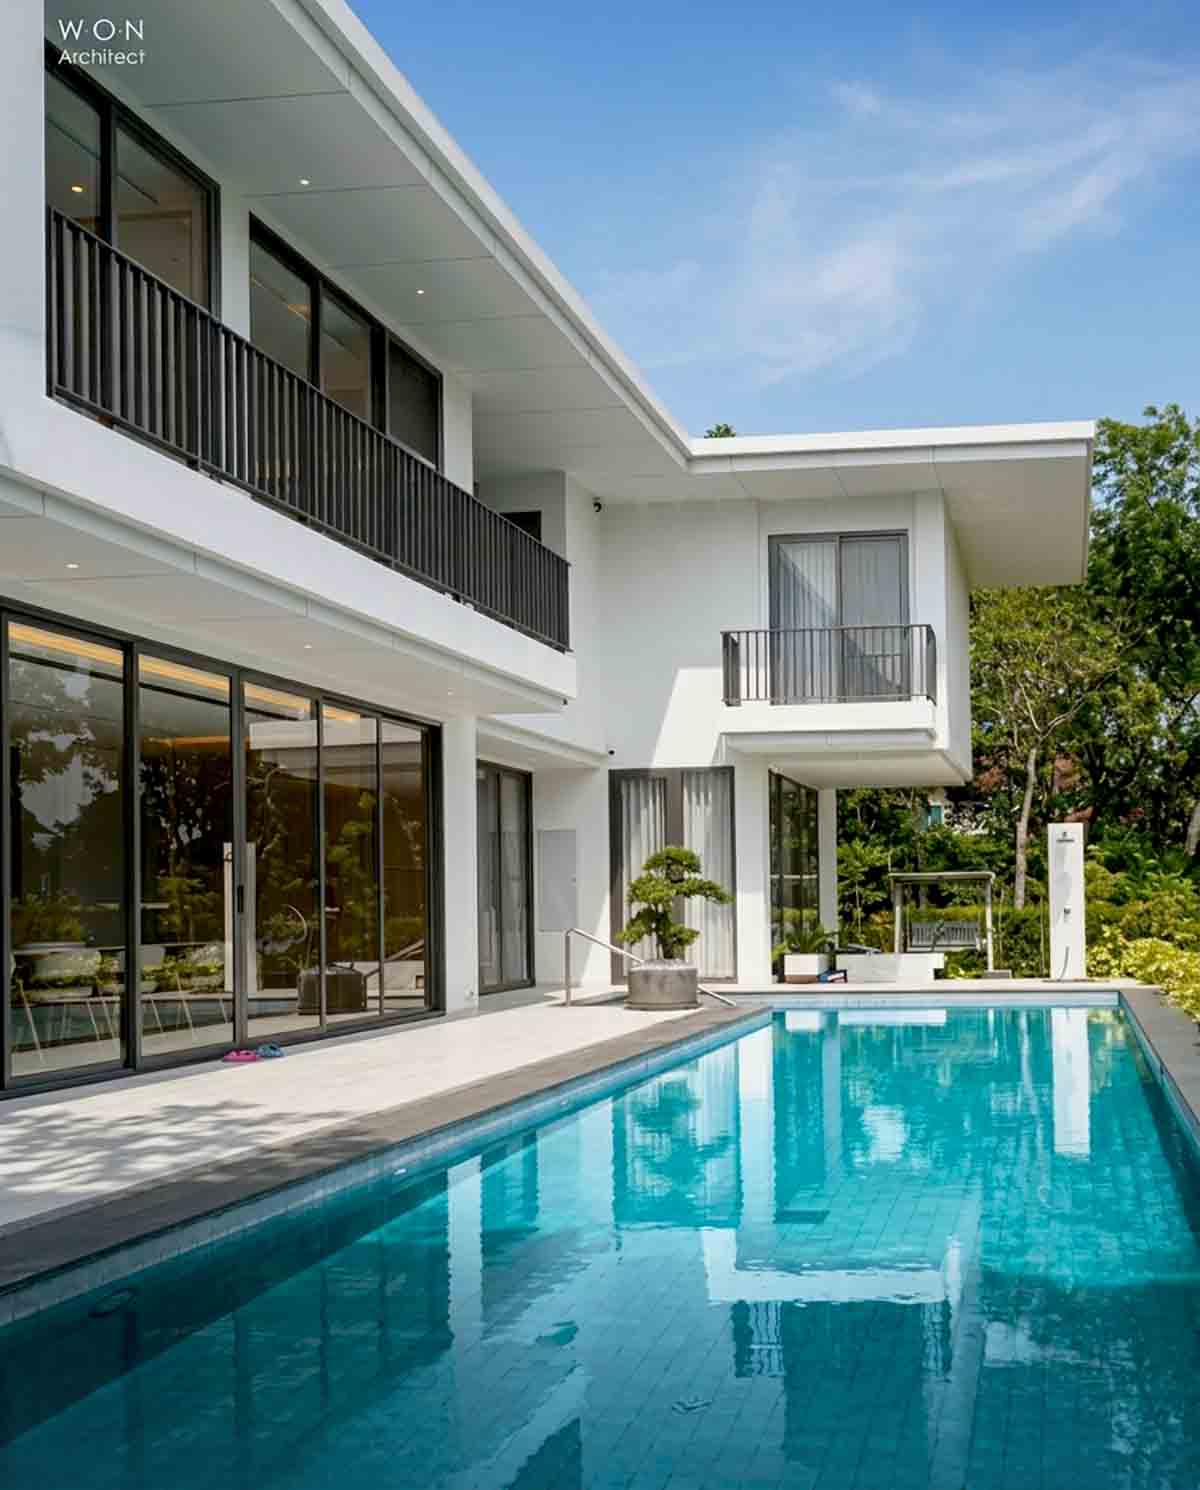 See project
Tropical Pool Villa in Bangkok|พูลวิลล่า รามอินทรา
บ้านโมเดิร์น| Pibol Modern House Bangkok: An Innovative L-Shaped House Design for Urban Privacy ...
-
 See project
บ้านพูลวิลล่า Jogae Pool Villa in Pranburi
บ้านโมเดิร์น| Pibol Modern House Bangkok: An Innovative L-Shaped House Design for Urban Privacy ...
-
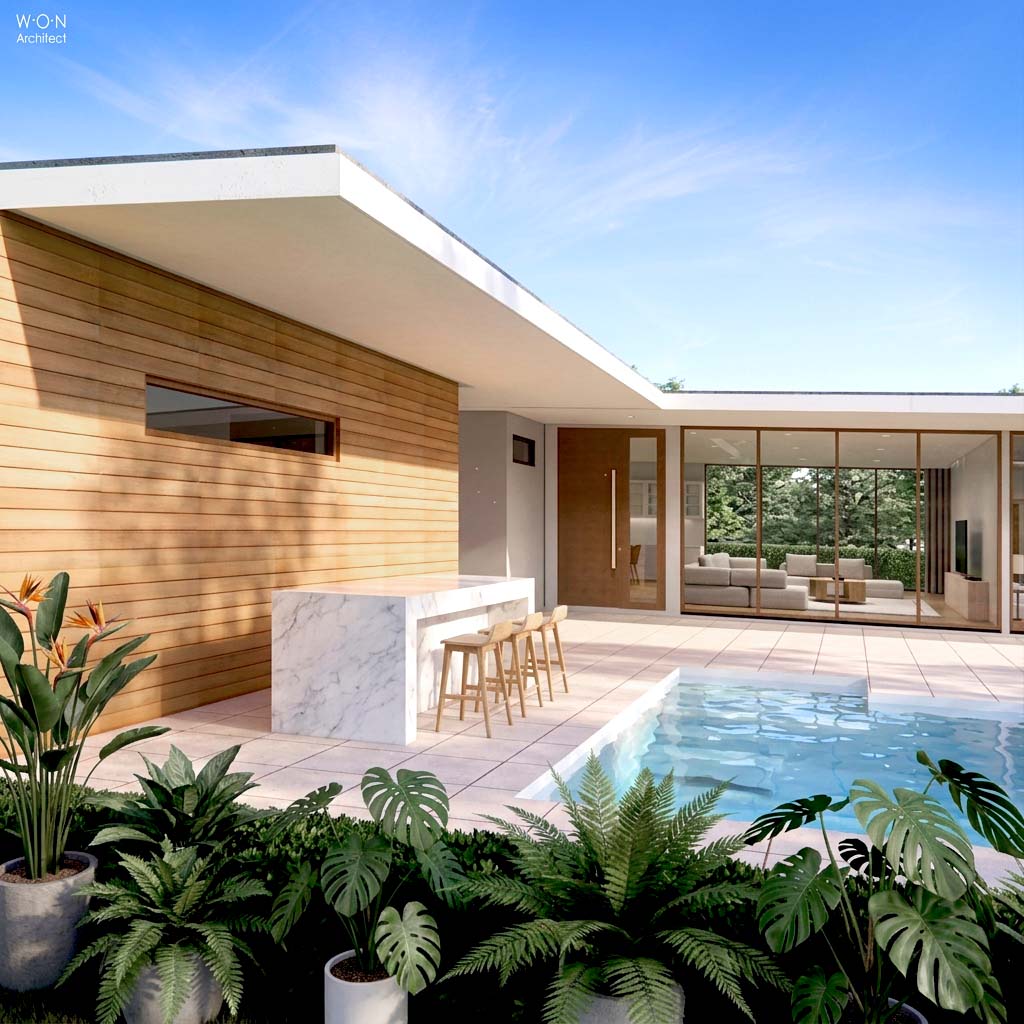 See project
แบบบ้านชั้นเดียว พูลวิลล่า Pool villla 220 sq.m (Land22x28m)
บ้านโมเดิร์น| Pibol Modern House Bangkok: An Innovative L-Shaped House Design for Urban Privacy ...
-
 See project
บ้านโมเดิร์น|Sustainable house in Ramkhamhaeng Bangkok
บ้านโมเดิร์น| Pibol Modern House Bangkok: An Innovative L-Shaped House Design for Urban Privacy ...
-
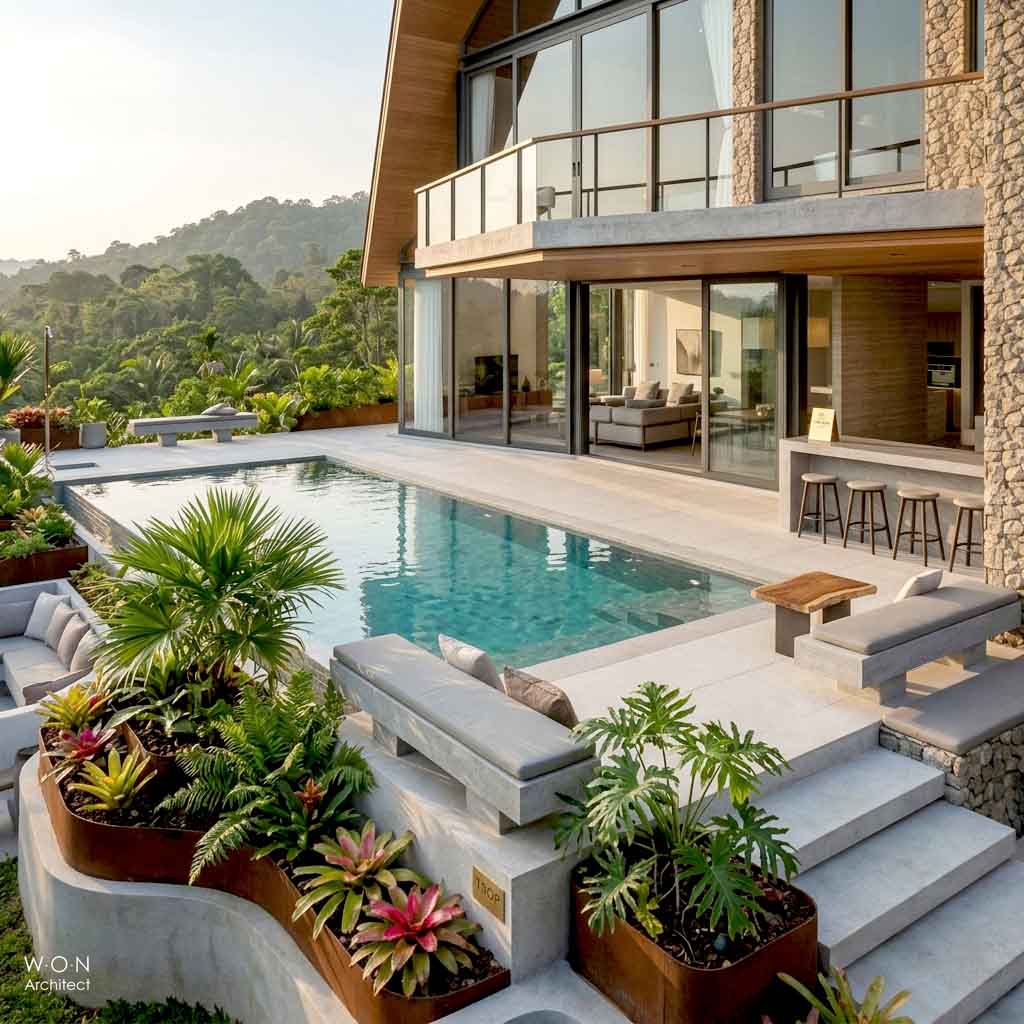 See project
Tamarind Hills Private Estate Kanchanaburi ออกแบบหมู่บ้านพูลวิลล่า
บ้านโมเดิร์น| Pibol Modern House Bangkok: An Innovative L-Shaped House Design for Urban Privacy ...