
แบบบ้านโมเดิร์น2ชั้น Courtyard House 220 sq.m |Land20x25m
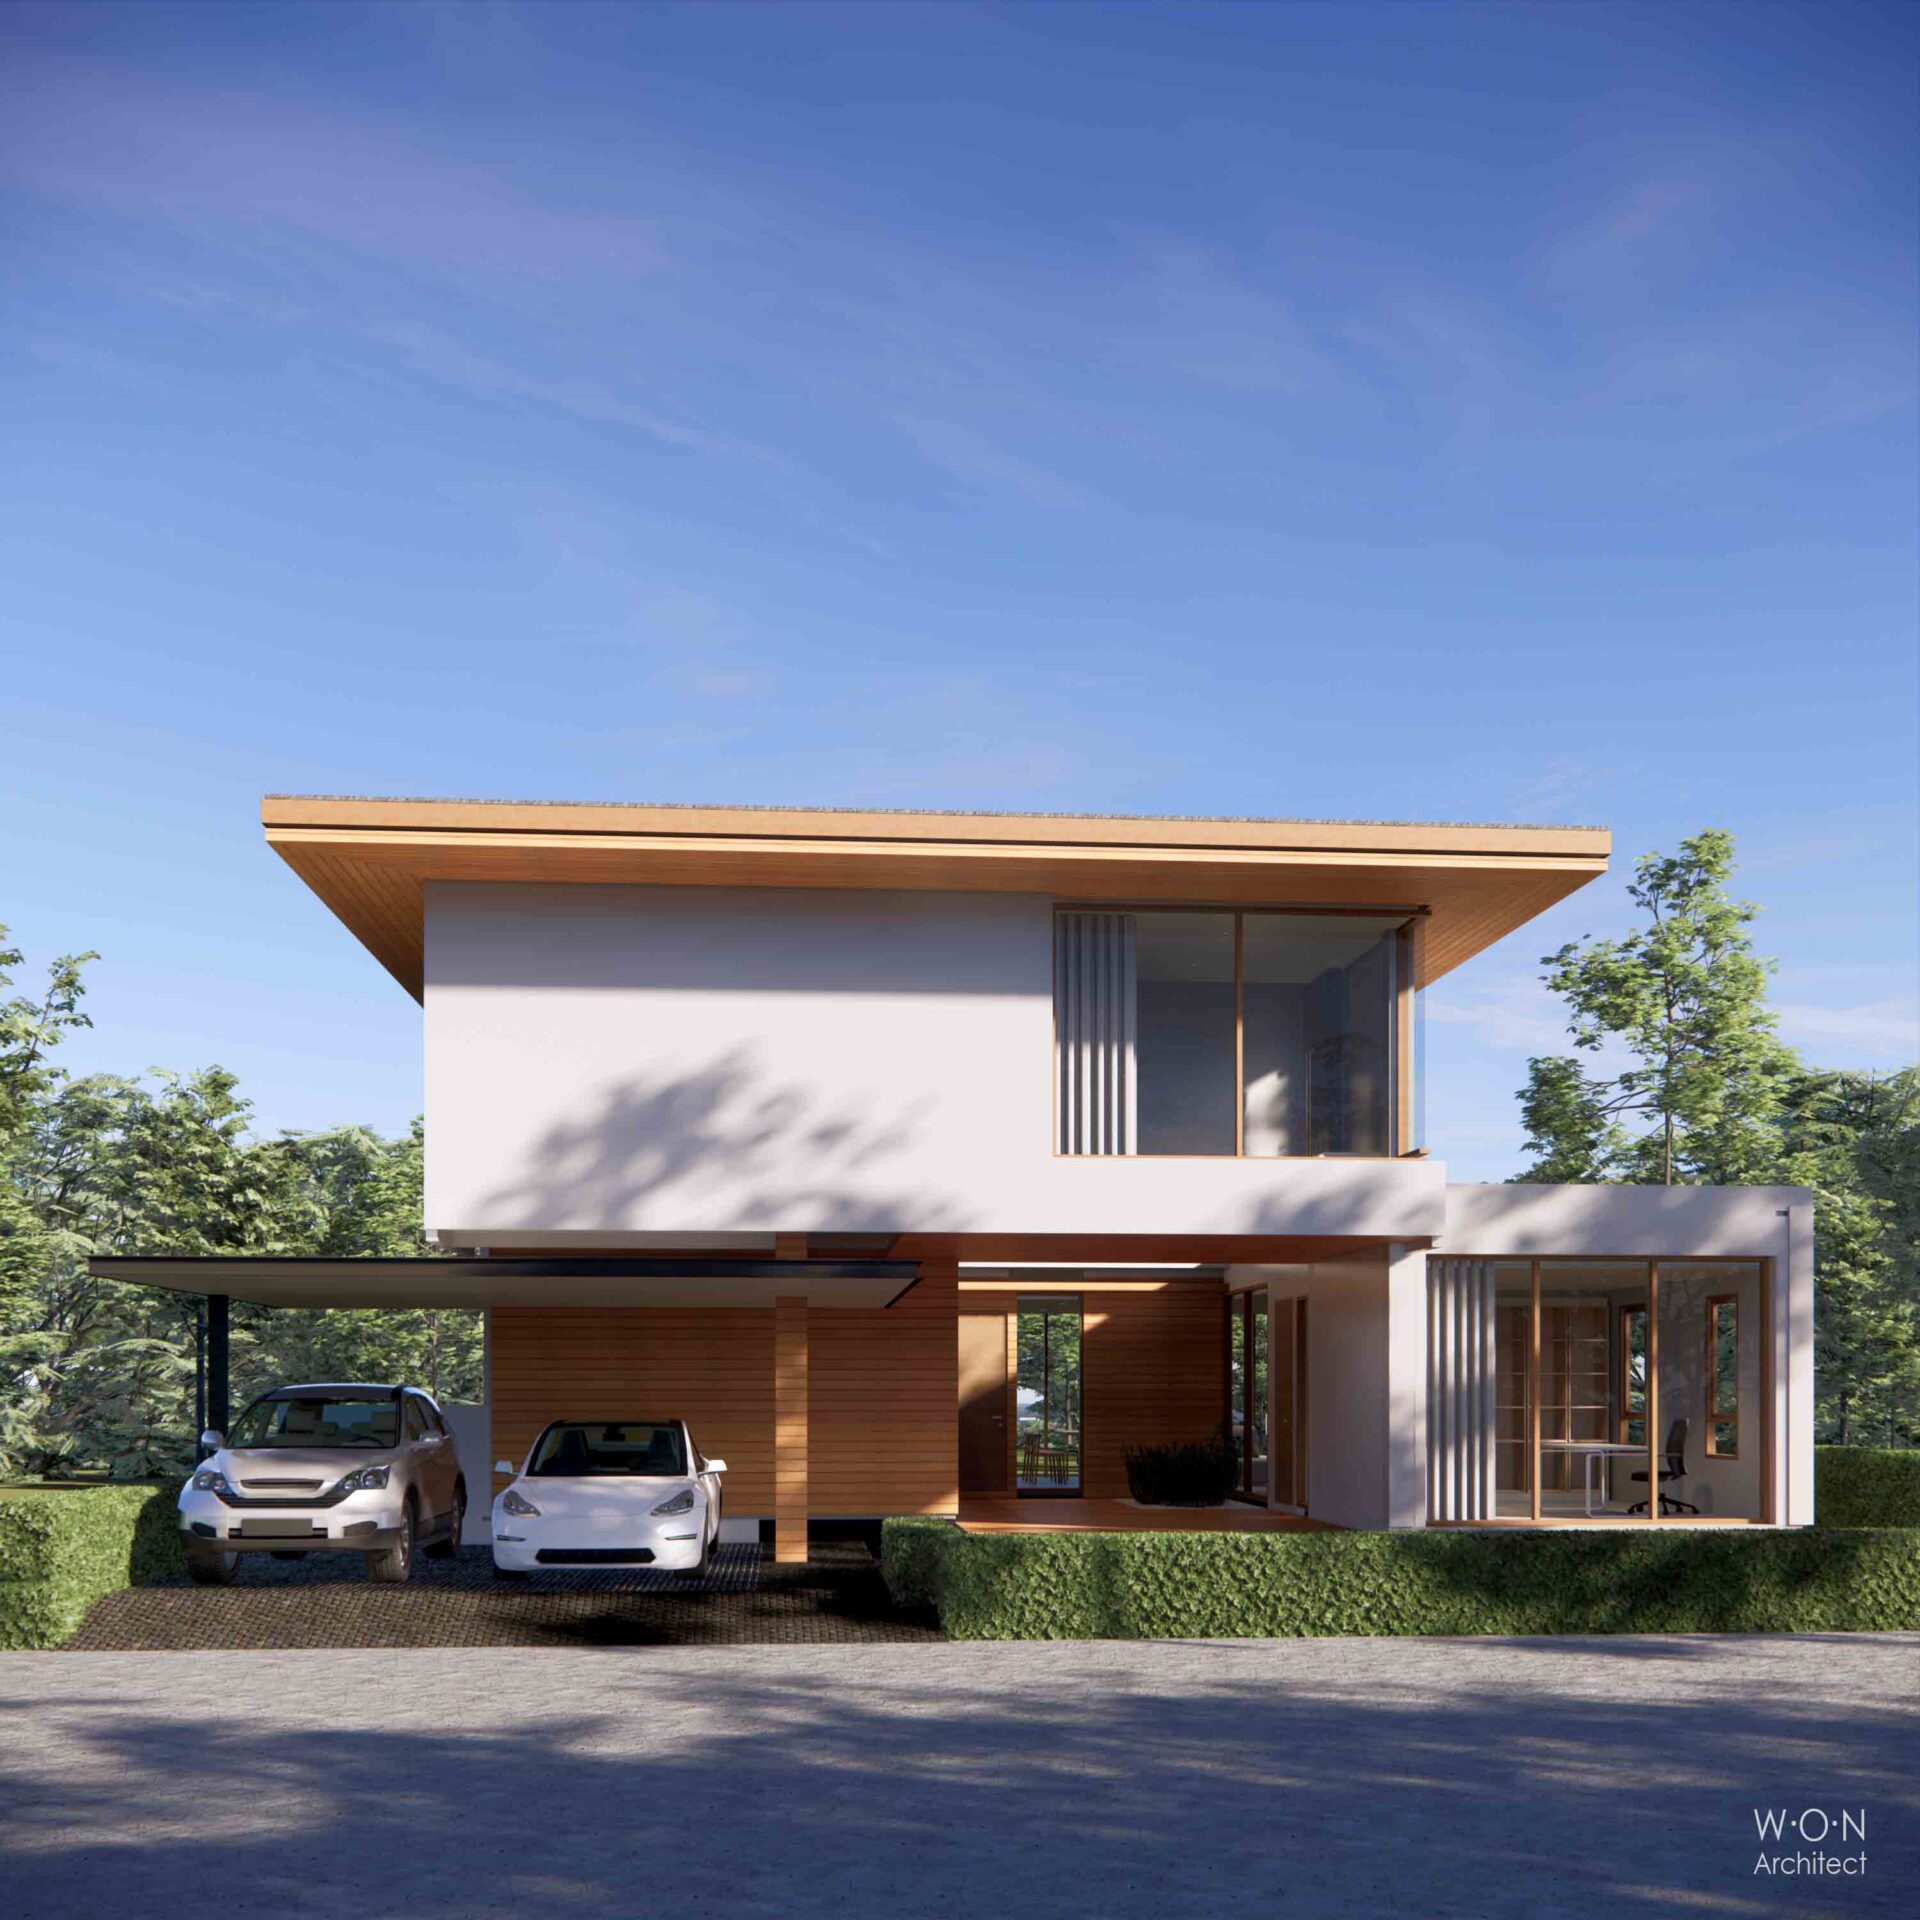
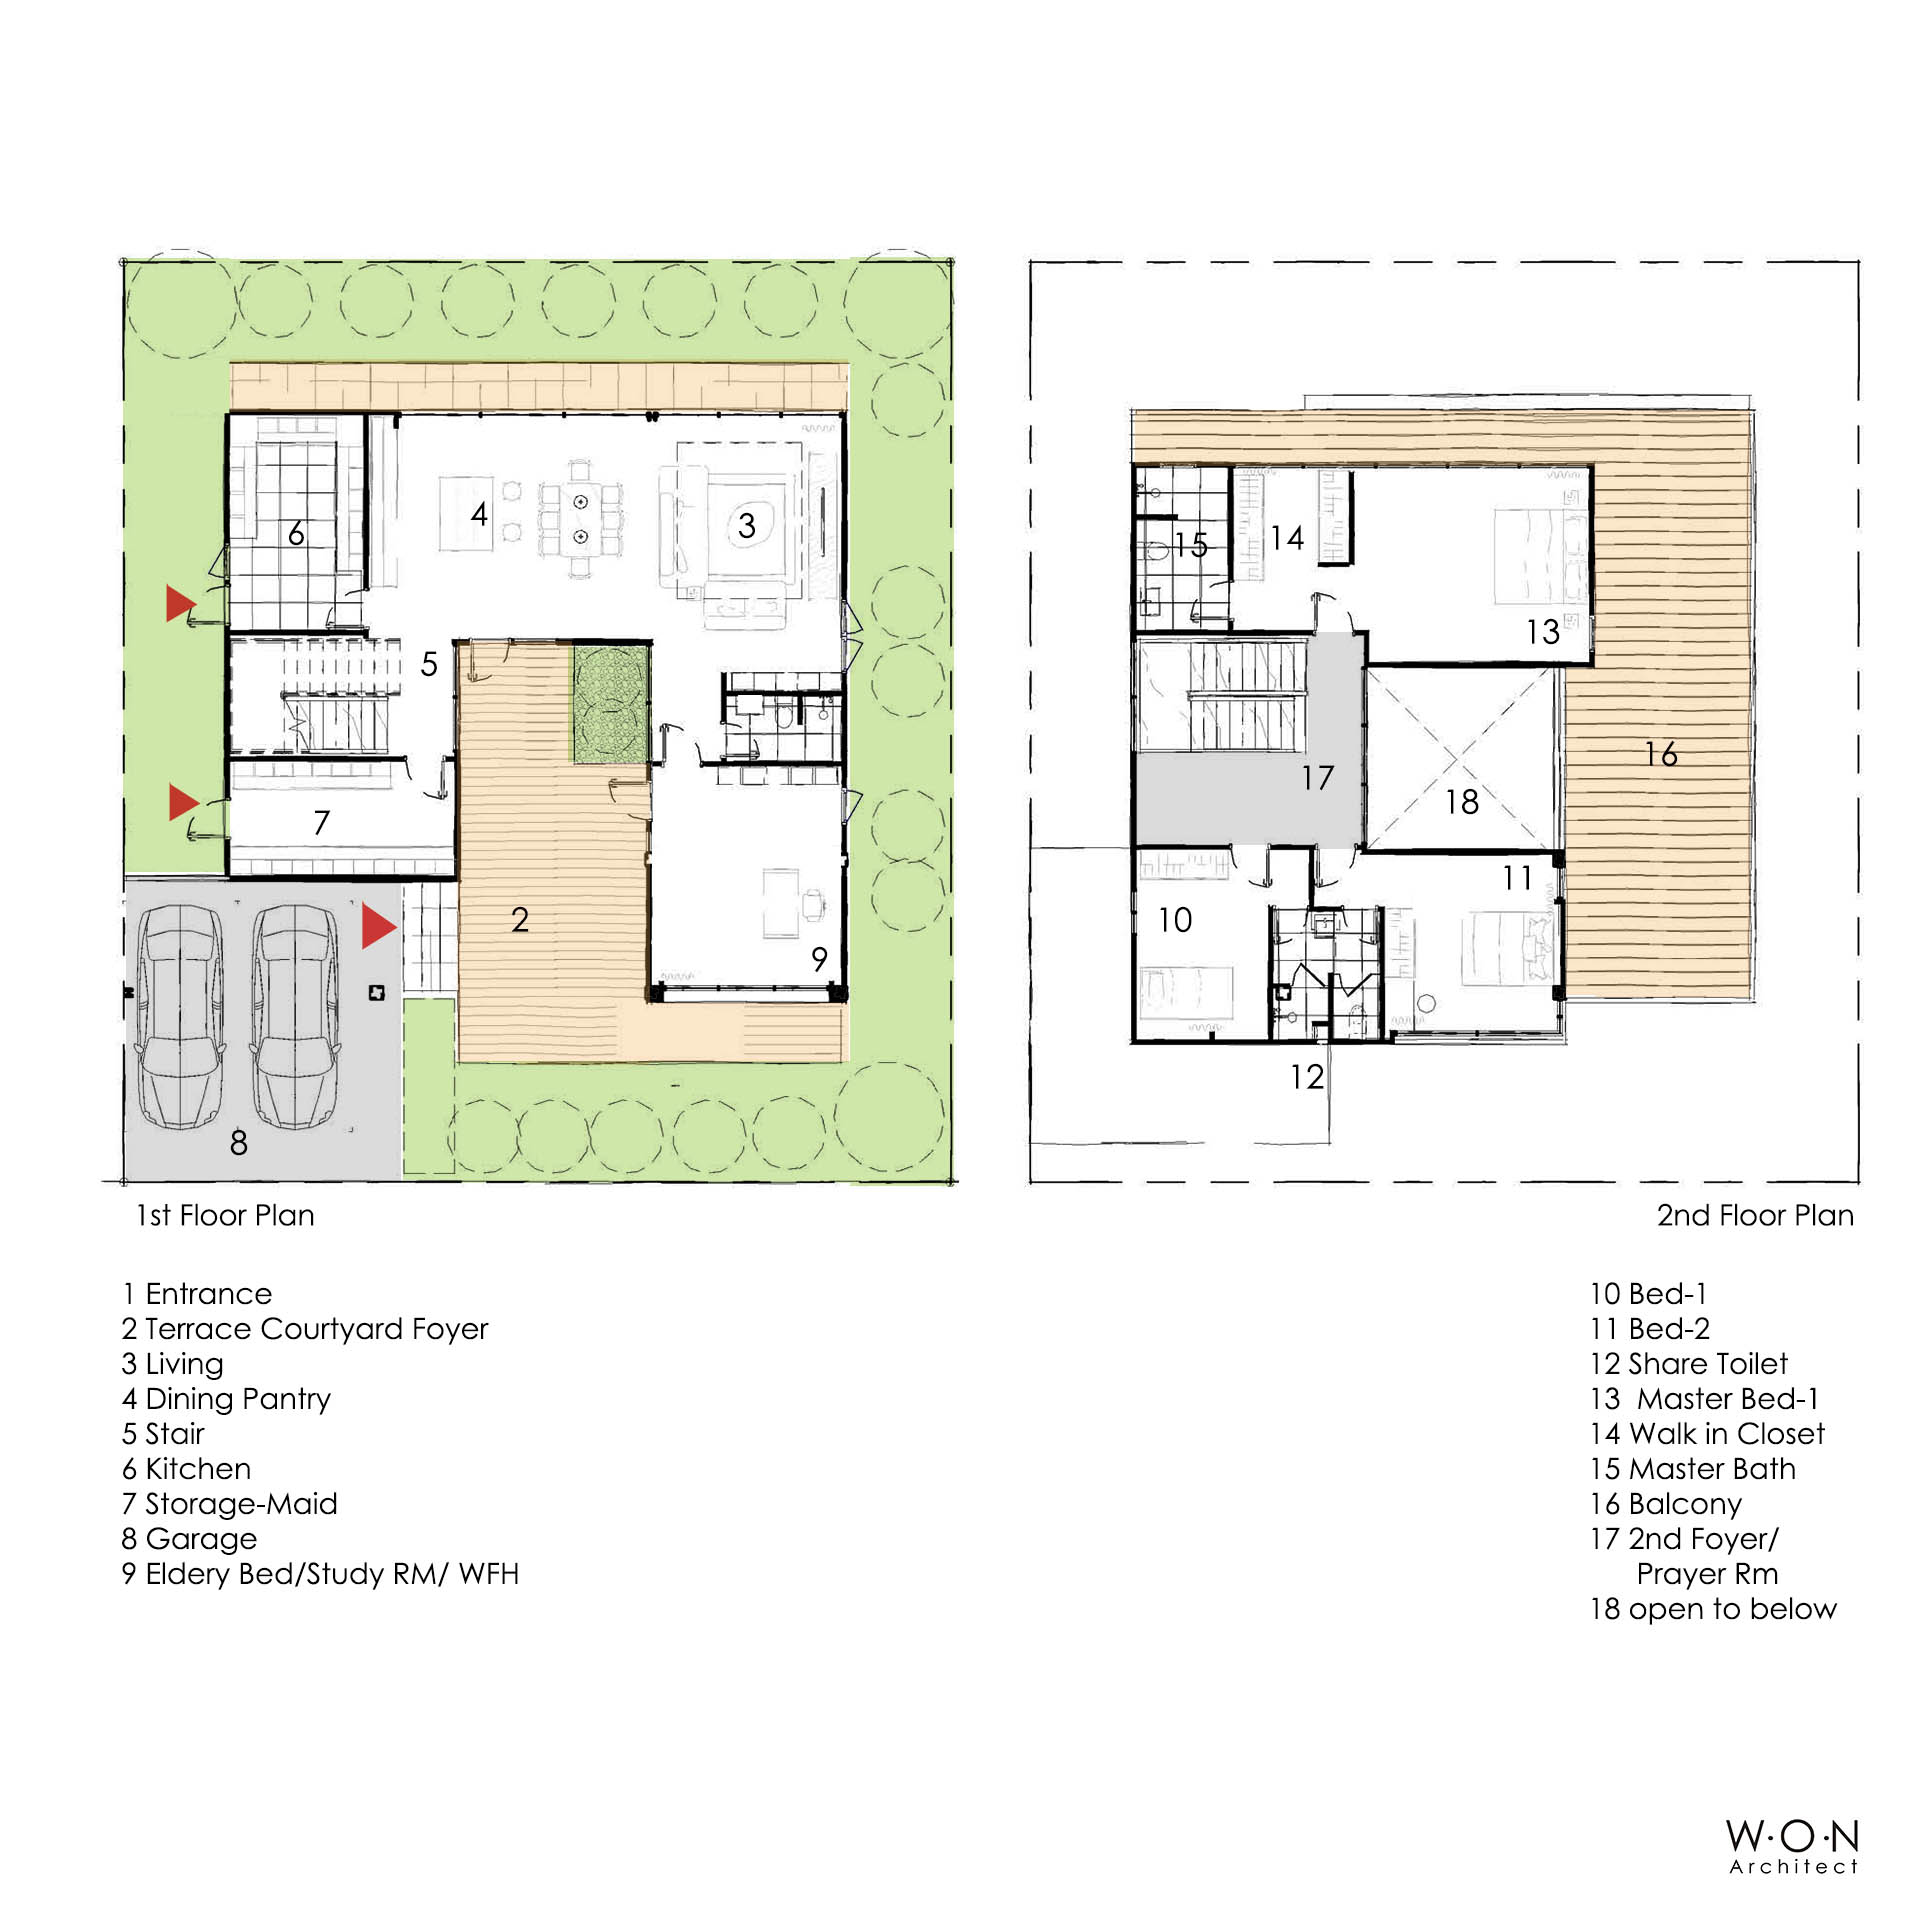
Modern Courtyard House-220 sq.m two-storey courtyard house is design for a 20x25m (500sq.m) site. The layout features 3 bed rooms, 3 bathrooms, 2 car parking
แบบบ้านโมเดิร์น2ชั้น Courtyard House 220 sq.m |Land20x25m
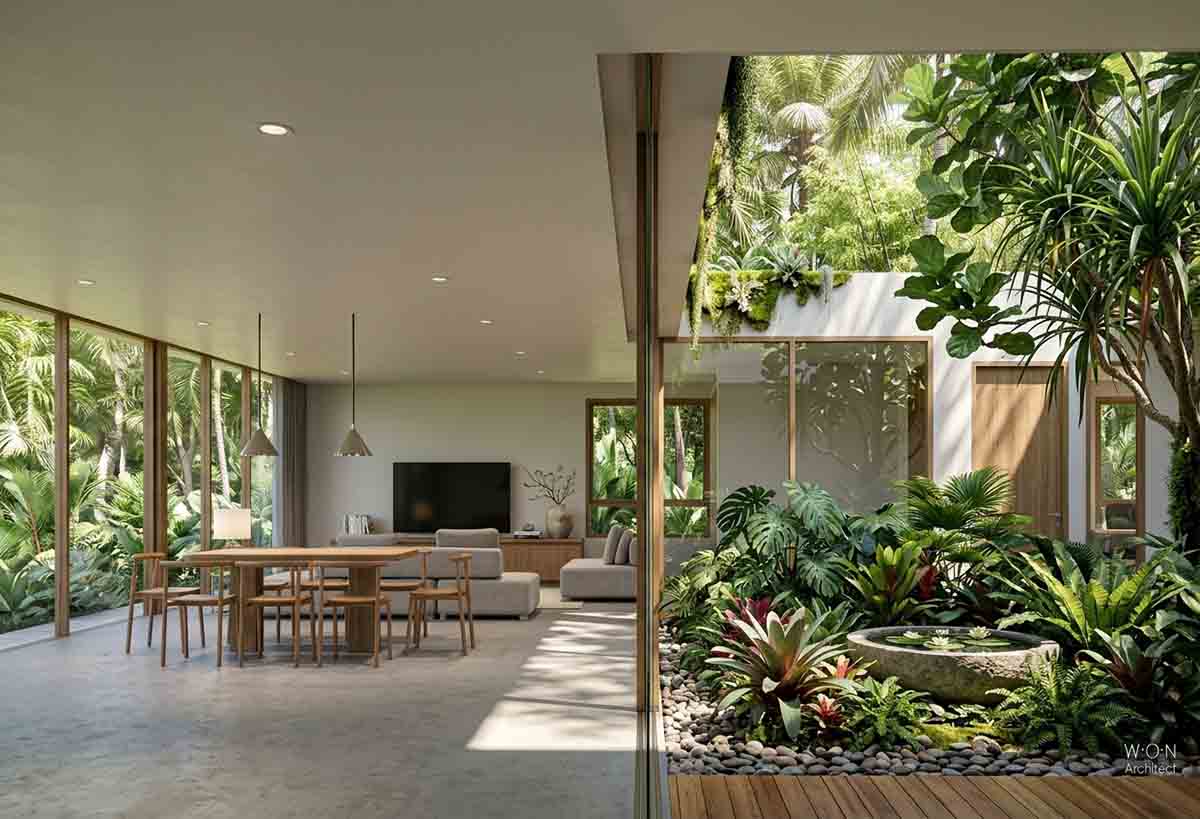
แบบบ้านโมเดิร์น 2ชั้น พื้นทีใช้สอย 220 ตารางเมตร ออกแบบสำหรับที่ดิน ประมาณ20×25เมตร (125ตารางวา) พร้อมคอร์ทกลางบ้าน (inner Courtyard) เพื่อเพิ่มแสงธรรมชาติ การระบายอากาศแบบPassive Cooling และ ความเป็นส่วนตัว เหมาะสำหรับครอบครัว 3-5คน รองรับผู้สูงอายุ ห้องทำงาน และ การใช้ชีวิตแบบยั่งยืน
Modern Courtyard House-220 sq.m
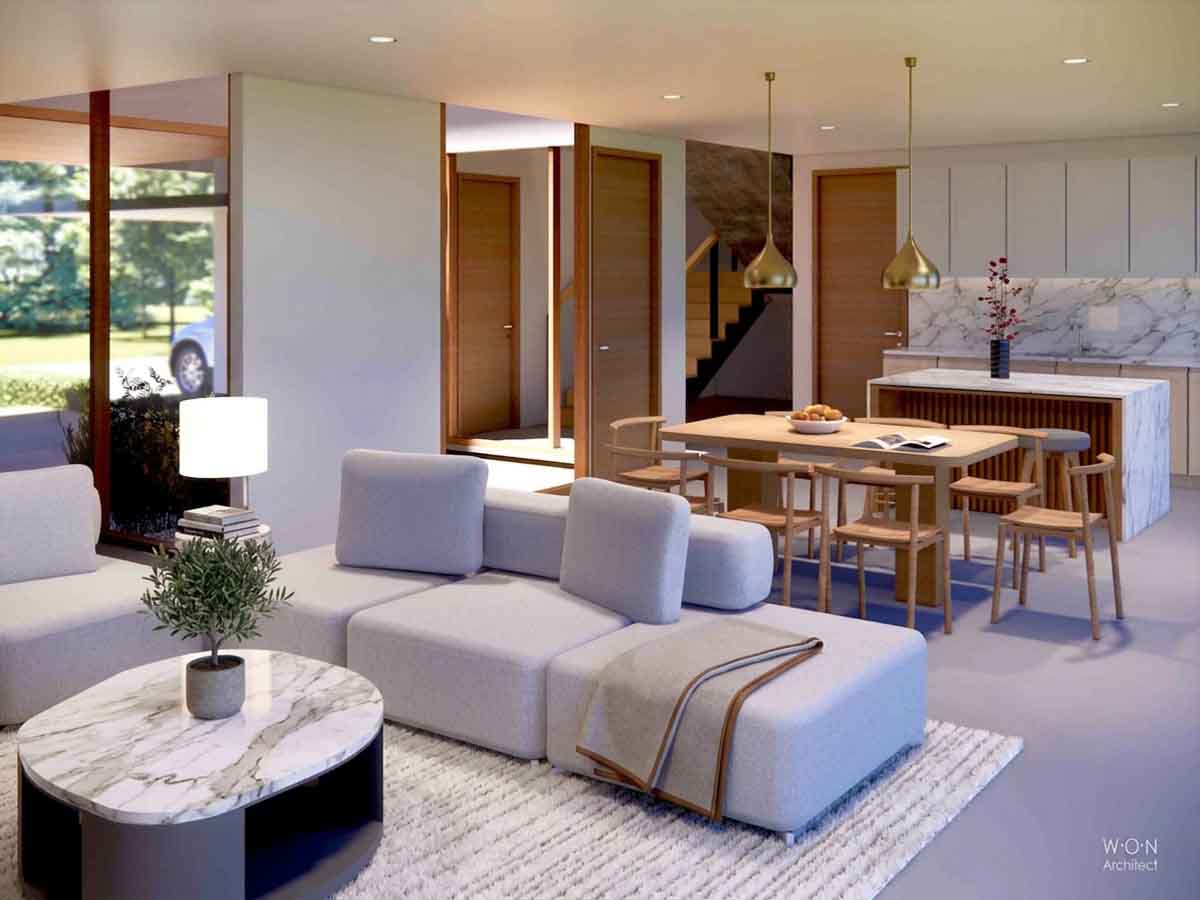
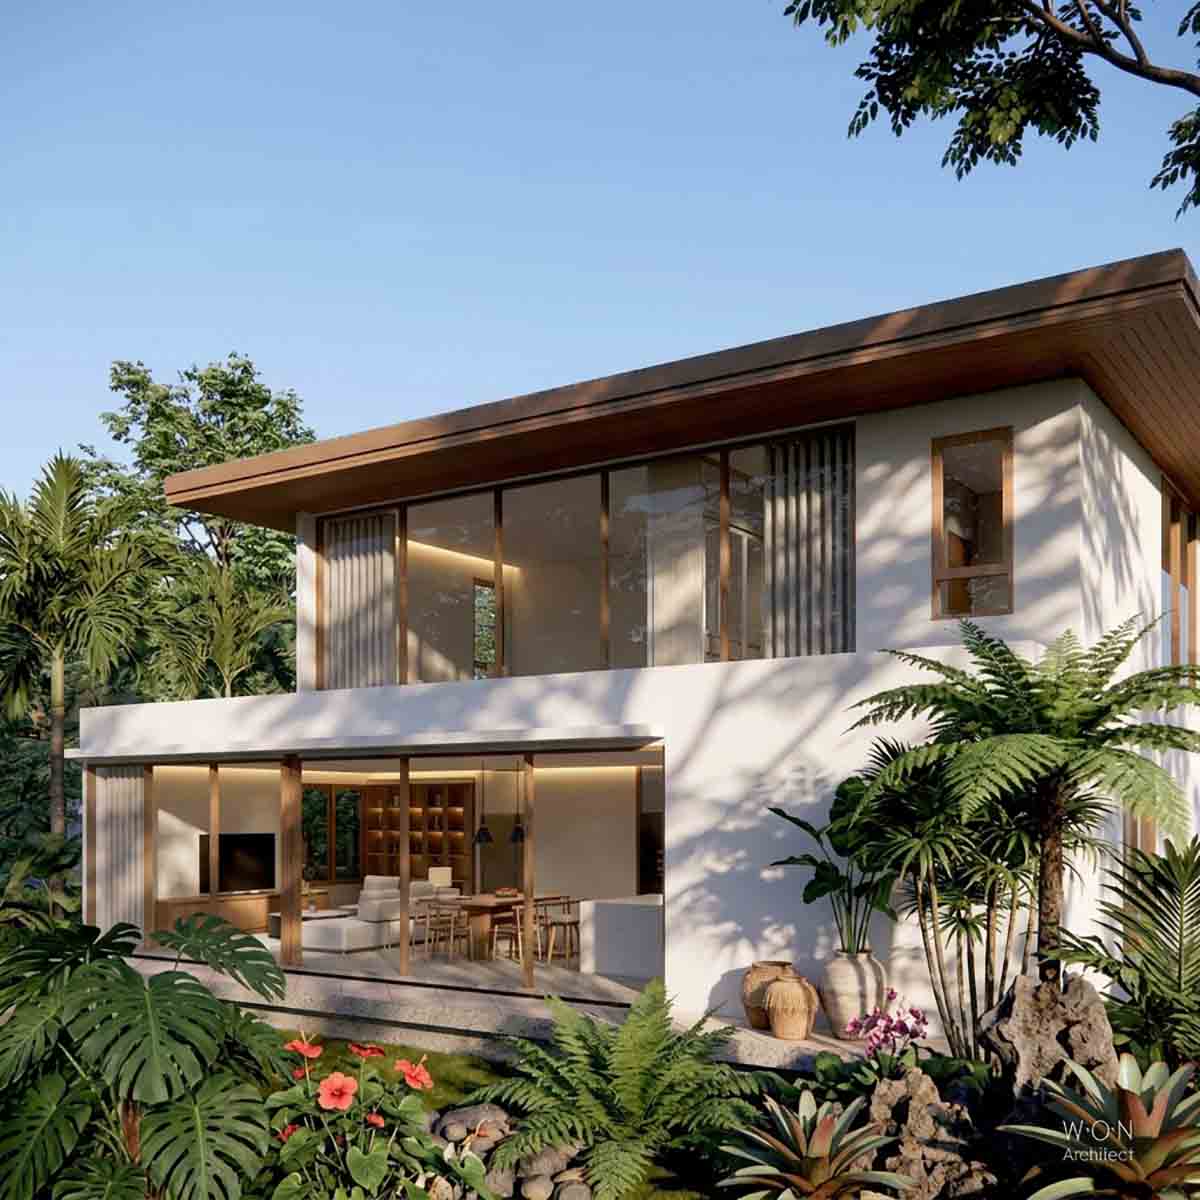
This modern two-storey courtyard house is design for a 20x25m (500sq.m) site. The layout features 3 bed rooms, 3 bathrooms, 2 car parking, and a flexible room that can serve as an elderly bed room, study, or work from -home office. The private inner courtyard enhances natural daylight, cross ventilation, and passive cooling, creating a comfortable tropical living environment , suitable for 3-5 family
- Area : 220 square meter
- Location: Thailand
View Related Projects
-
 See project
บ้านโมเดิร์น|Sustainable house in Ramkhamhaeng Bangkok
Modern Courtyard House-220 sq.m two-storey courtyard house is design for a 20x25m (500sq.m) site. The layout features 3 bed rooms, 3 bathrooms, 2 car parking ...
-
 See project
บ้านโมเดิร์นอิฐ Srinakarin Modern Brick house
Modern Courtyard House-220 sq.m two-storey courtyard house is design for a 20x25m (500sq.m) site. The layout features 3 bed rooms, 3 bathrooms, 2 car parking ...
-
 See project
บ้านโมเดิร์นอิฐ| Modern Brick Courtyard House Bangkok
Modern Courtyard House-220 sq.m two-storey courtyard house is design for a 20x25m (500sq.m) site. The layout features 3 bed rooms, 3 bathrooms, 2 car parking ...
-
 See project
บ้านพูลวิลล่า Jogae Pool Villa in Pranburi
Modern Courtyard House-220 sq.m two-storey courtyard house is design for a 20x25m (500sq.m) site. The layout features 3 bed rooms, 3 bathrooms, 2 car parking ...
-
 See project
แบบบ้าน2ชั้น Luxury Pool Villa Thailand (Land25x38m)
Modern Courtyard House-220 sq.m two-storey courtyard house is design for a 20x25m (500sq.m) site. The layout features 3 bed rooms, 3 bathrooms, 2 car parking ...