CALL US:
+66 98 695 9556
Our Renovation Projects ผลงานออกแบบรีโนเวท
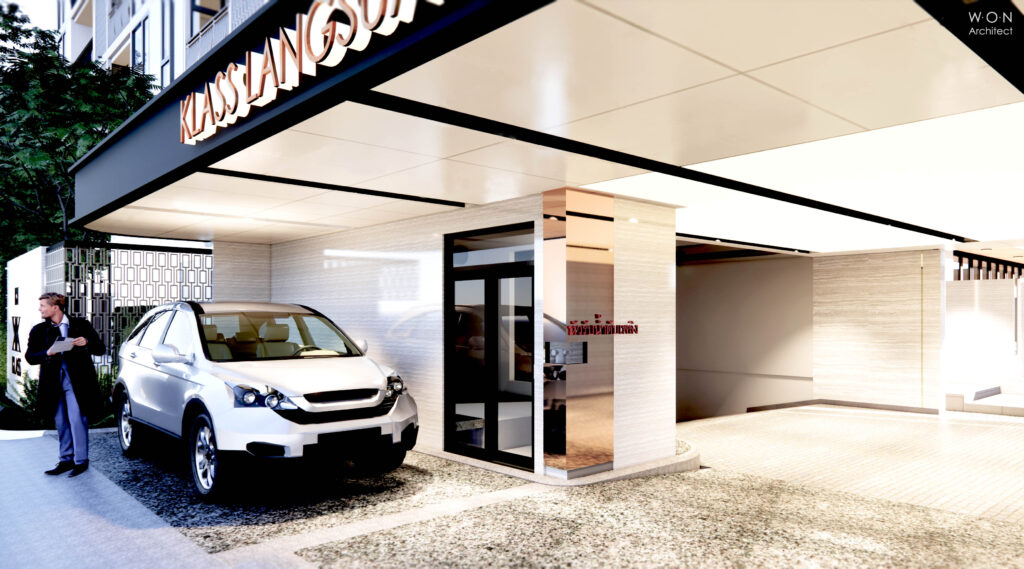
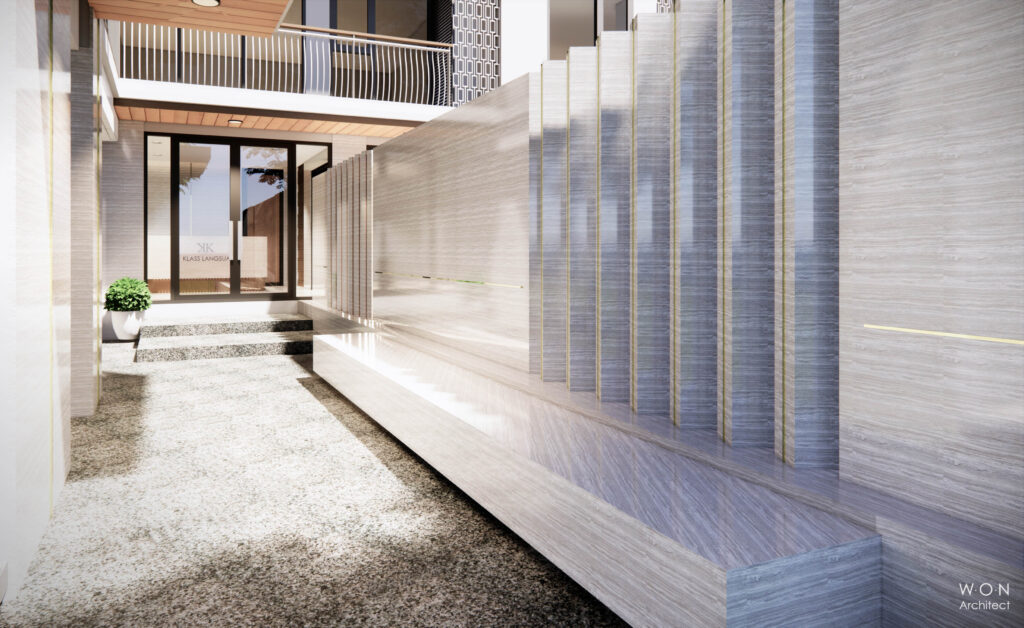
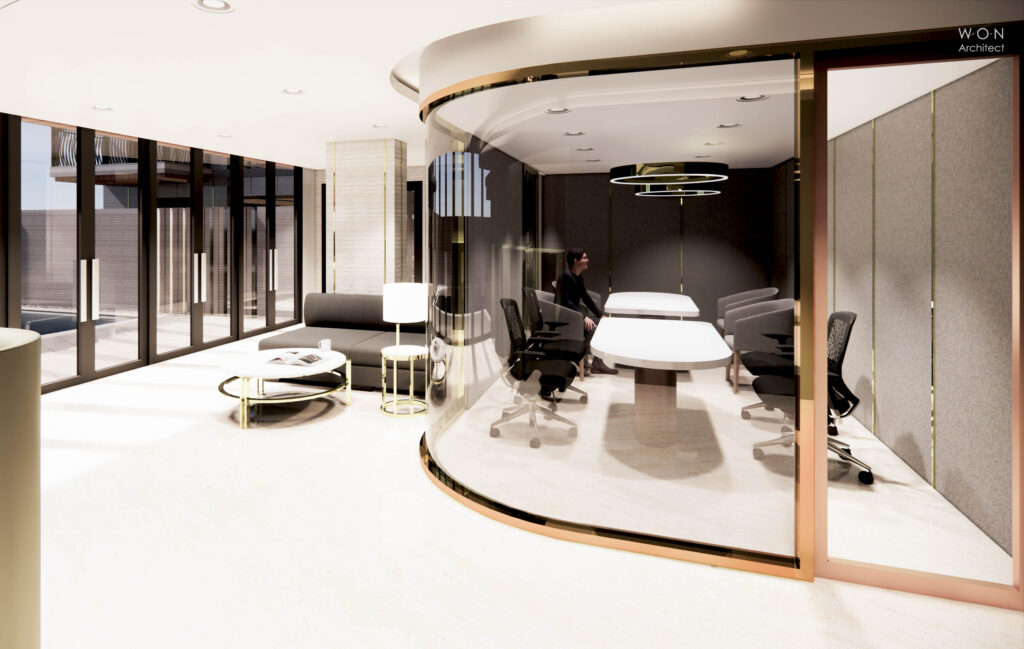
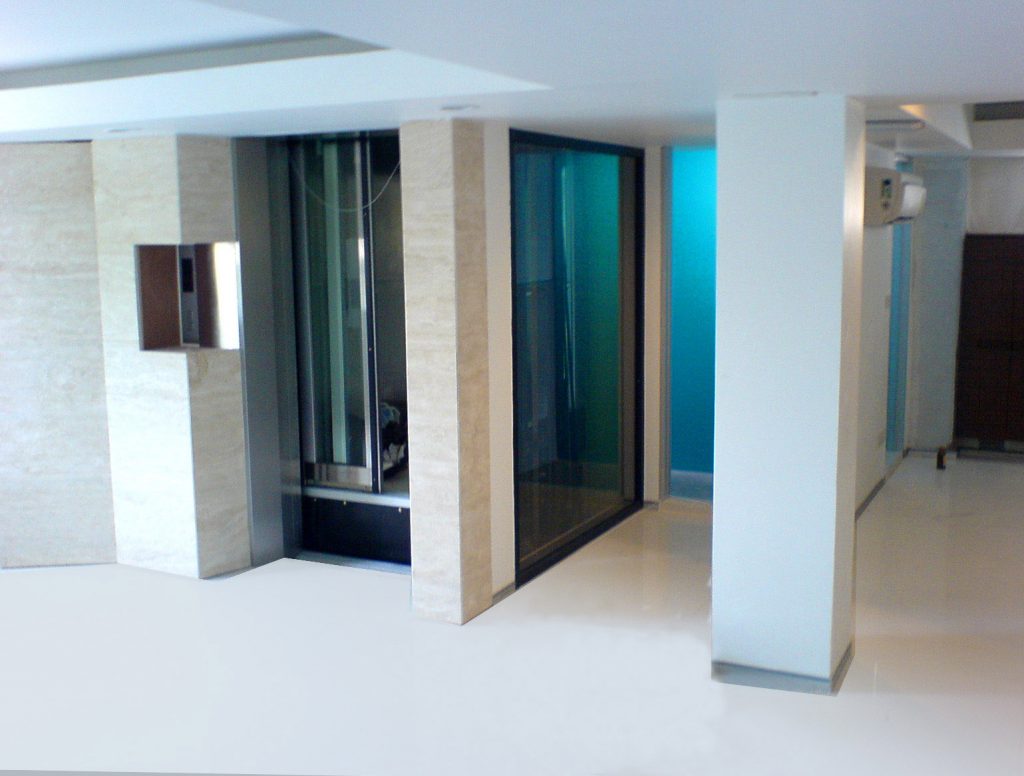
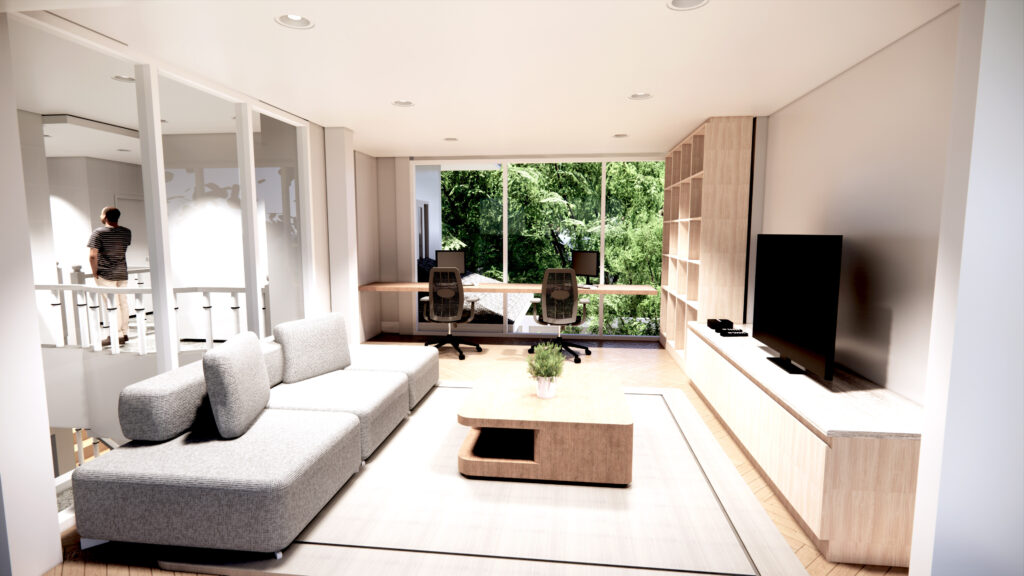
รีโนเวท คอนโด Klass-Langsuan Condominium Renovation Bangkok
รีโนเวท คอนโด Klass Langsuan Condominium Renovation ...
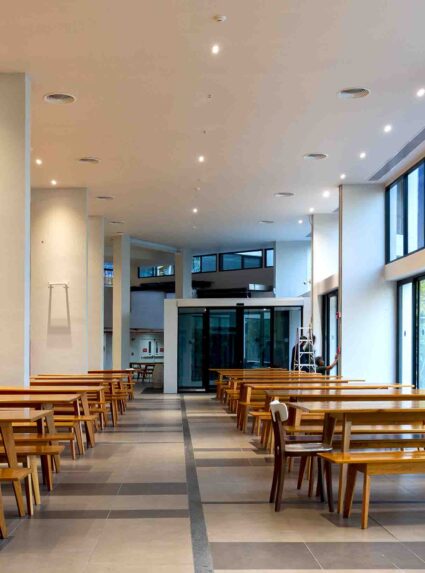
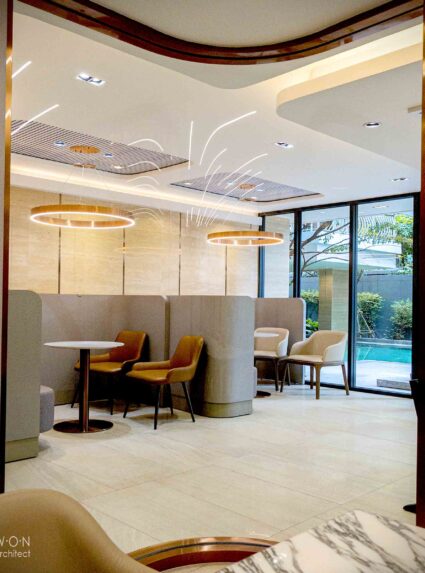
School Canteen Renovation Bangkok | รีโนเวทโรงเรียน โรงอาหาร
School Canteen Renovation Third Place ...
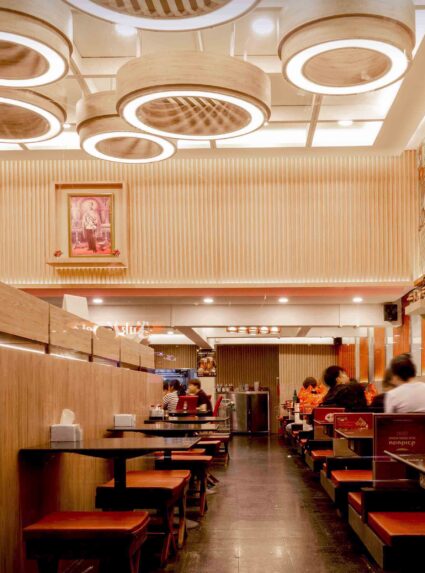
Renovation Restaurant Bangkok|รีโนเวทร้านอาหาร
Renovation Restaurant Bangkok|รีโนเวทร้านอาหาร...
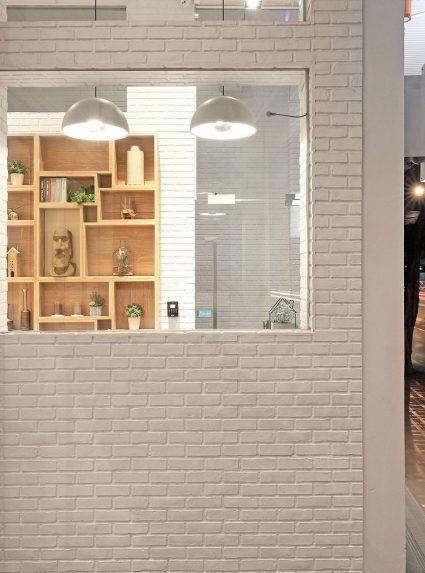
รีโนเวท Renovated Silom Boutique Hotel Bangkok
รีโนเวท Renovated Silom Boutique Hotel Bangkok...
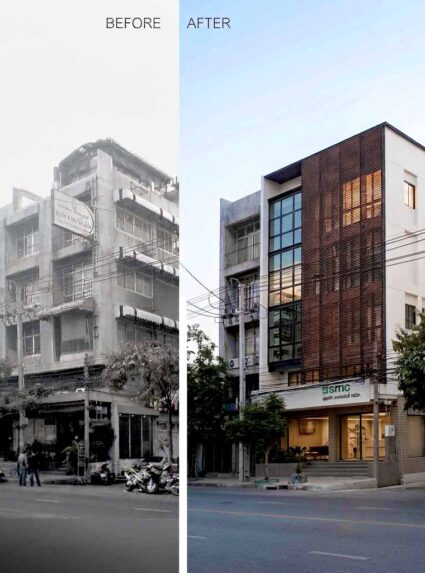
รีโนเวทตึกคลินิก|Clinic renovation Bangkok
รีโนเวทตึกคลินิก|Clinic renovation Bangkok...
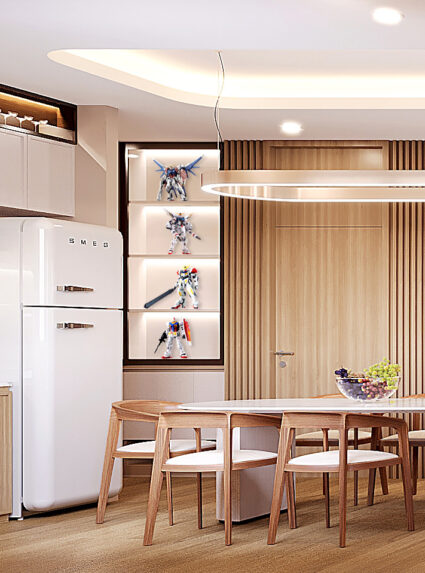
Renovation interior house รีโนเวทบ้าน
Renovation interior house รีโนเวทบ้าน: involves refinishing the floor, walls, and ceiling, as well as arranging the furniture layout for the single house...

รีโนเวทบ้านแบบมืออาชีพ-สถาปนิก Renovation house Bangkok
รีโนเวทบ้านแบบมืออาชีพ-สถาปนิก Renovation house...
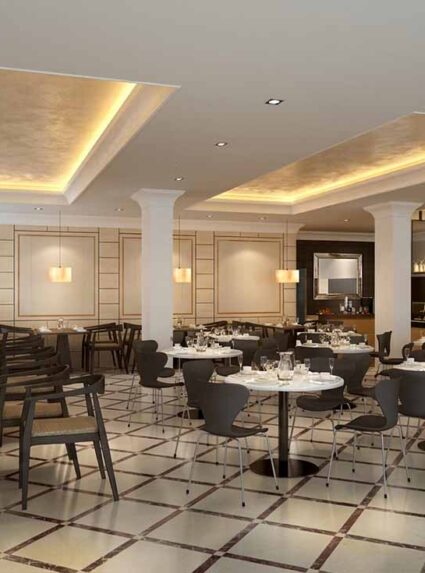
Pattaya Hotel Renovation งานออกแบบรีโนเวทโรงแรม
Pattaya Hotel Renovation Building Design รีโนเวท: ...
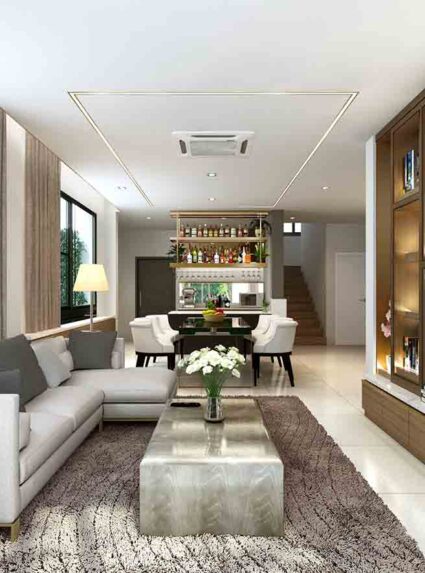
TalingChan Residence Interior Design
TalingChan Residence Interior Design ตกแต่งภายใน project involves creating a furniture layout plan and refinishing the floors, walls, ceilings, pantry, and walk-in closet....
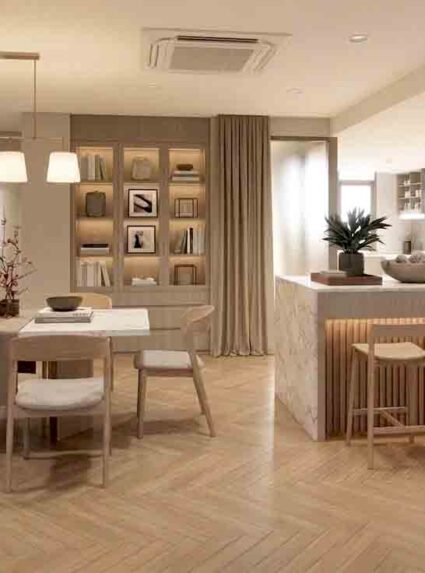
Renovation interior Nusasiri Condo รีโนเวทคอนโด
Renovation interior Nusasiri Grand Condo งานปรับปรุงรีโนเวทพื้นที่คอนโด...
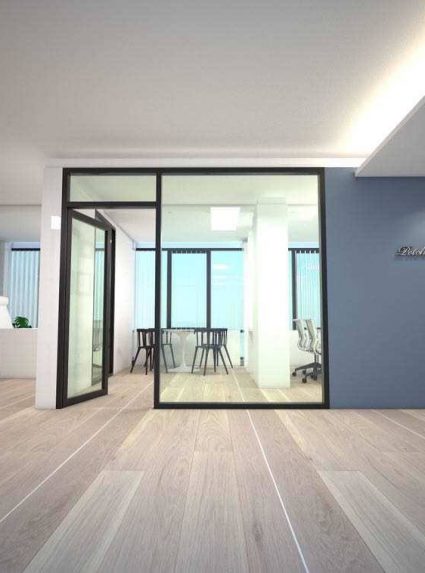
Petcharat Jewelry (Retail office)
By the condition of the existing air ventilation location of rental space, Semi-Open planning office was applied effectively for the project . our retail shop and workplace design and built project. all cabinet built-in furniture to be designed and manufactured from outside and moved to install and paint on...
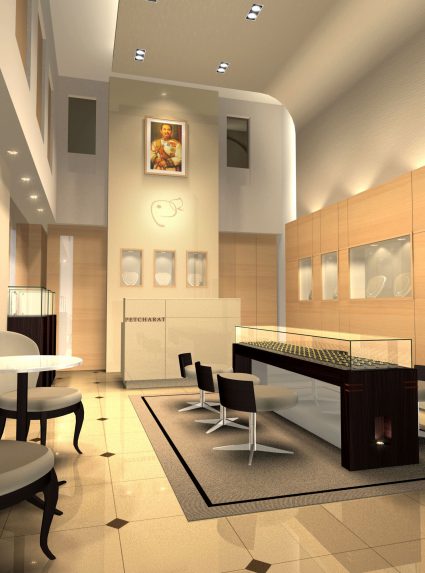
Petcharat Jewelry shop (Silom)
Jewelry shop -simple linear plan Display island table in the middle, Window display is to around the back wall insert with mirror for customer taste jewel, issue to concern gently security for jewel customer and other issue is lighting quality for check purity of diamond. Material -Travertine marble feature...
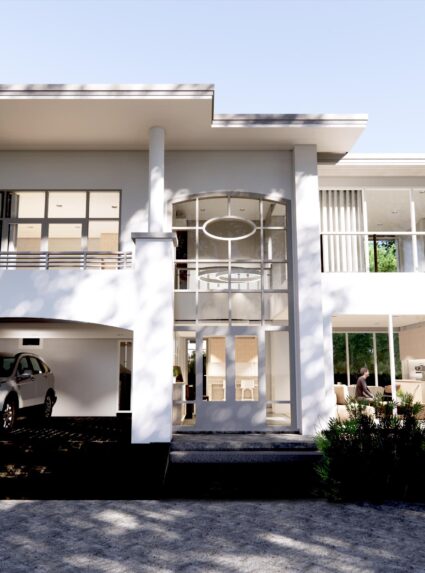
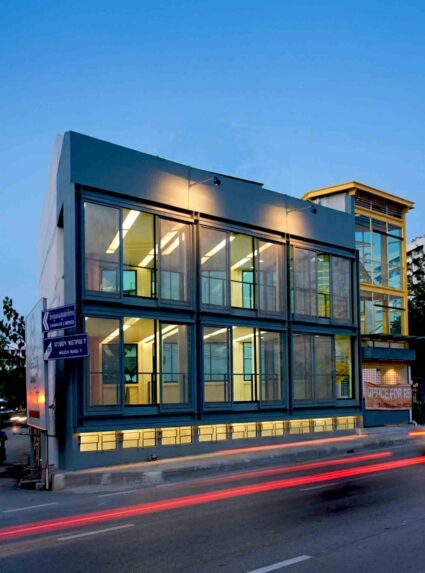

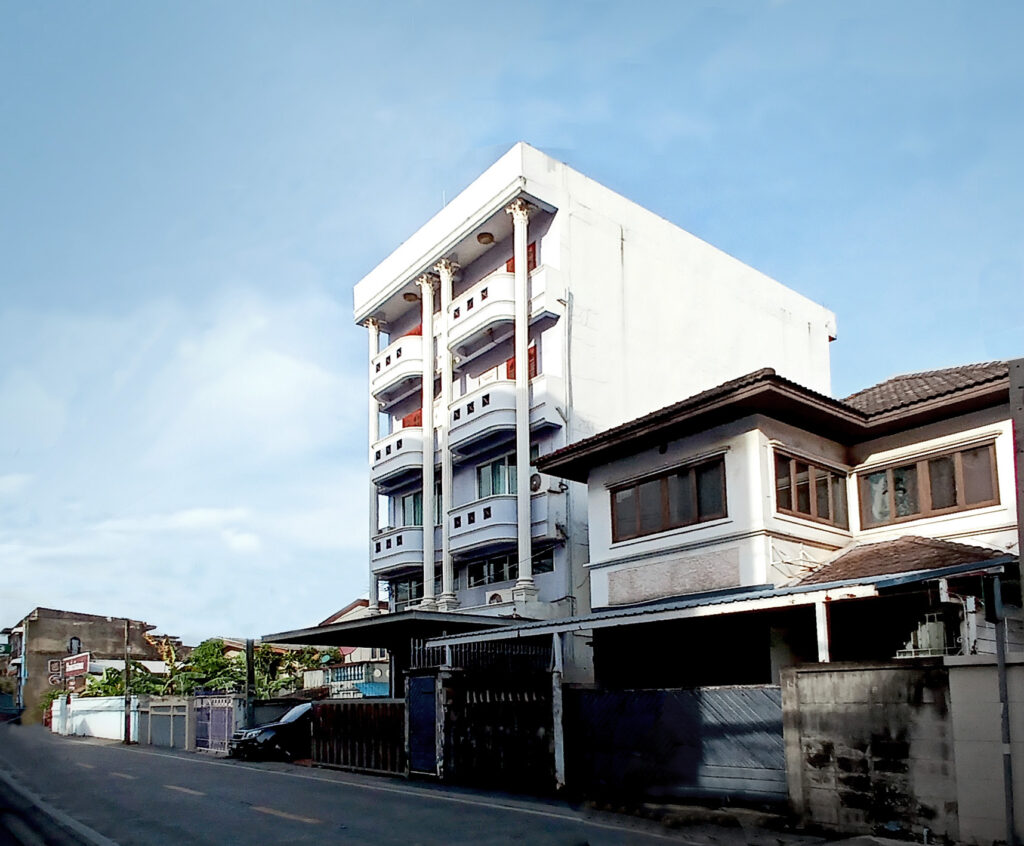
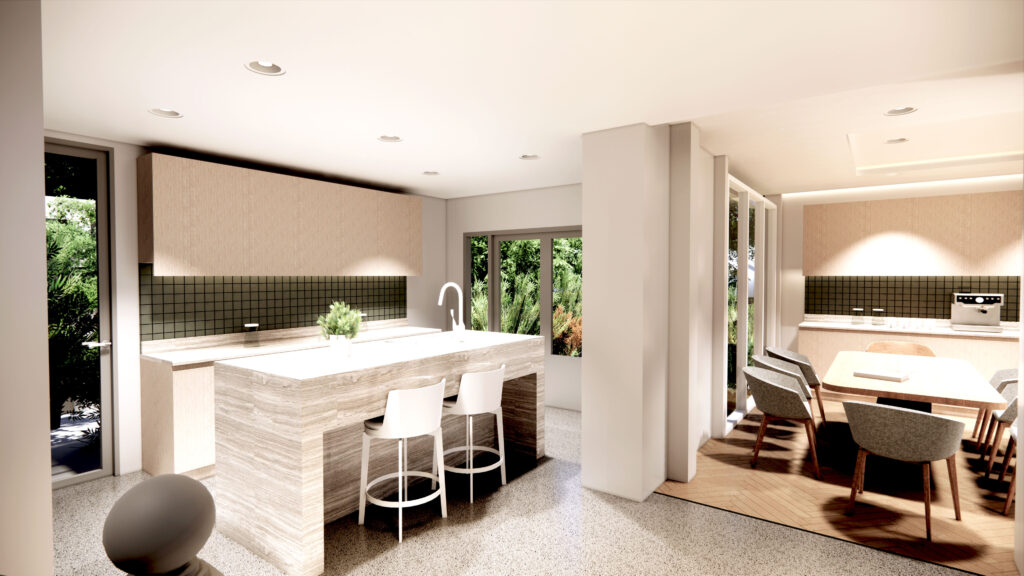
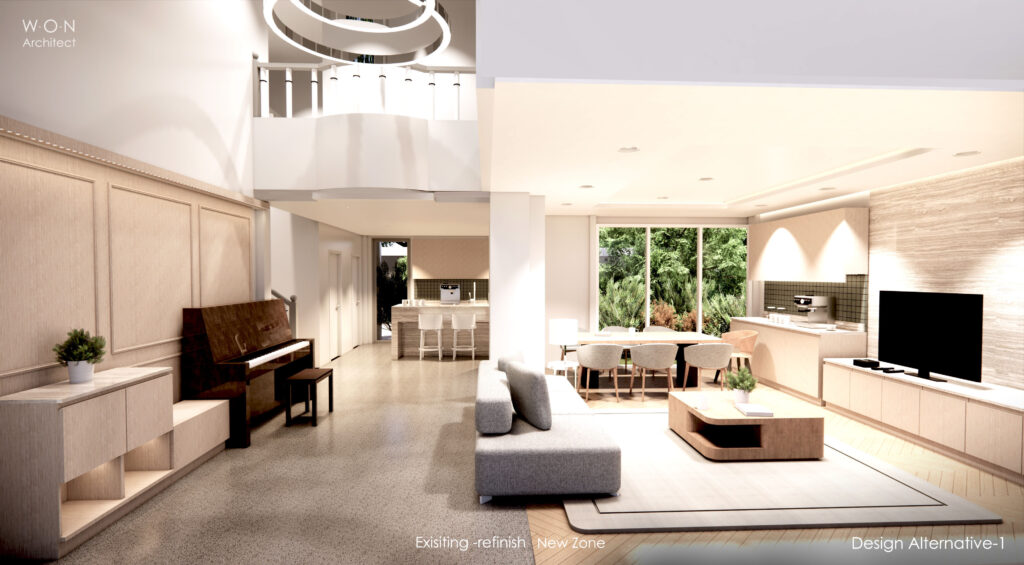
รีโนเวทตึกแถว| Renovation Shophouse Bangkok
รีโนเวทตึกแถว| Renovation Shophouse Bangkok ...
4 Key Concerns for Renovation Project in Thailand
Renovation สถาปนิก รีโนเวท
4 Key concerns for Renovation Projects in Thailand
Renovation projects in Thailand require careful planning, technical expertise and local knowledge. Whether your are renovating a house, condominium or commercial space, understanding these key concerns will help you avoid delays, unexpected costs and long-term problems.
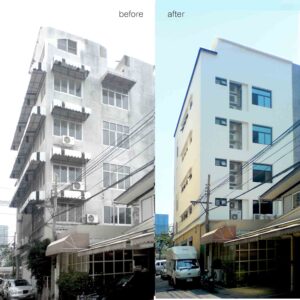
1_Regulation & safety compliance
Renovation: Modification Building approval depended on the extent of structural and area modifications. We assess these requirements during the feasibility stage help client avoid delays.
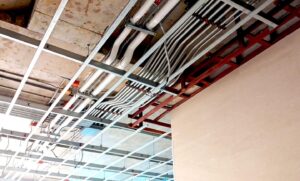
2_MEP system issues Electrical, Plumbing, and air-conditioning)
MEP systems are one of the most common challenges in renovation projects, especially in older buildings. Electrical load capacity. plumbing conditions. and air-conditioning system often require upgrades or redesign. These limitations must be assessed early to prevent technical issues and cost overruns during renovation รีโนเวท Work.
.
.
3_Climate& material Durability
Thailand’s hot and humid climate demands the use of moisture-resistant and durable materials. Selecting the wrong material can lead to mold/rust deterioration, water leakage(waterproofing spec) and frequent maintenance. A successful renovation รีโนเวท should always consider local climate conditions to ensure long-lasting performance.
4_Unseen costs & Document conflicts
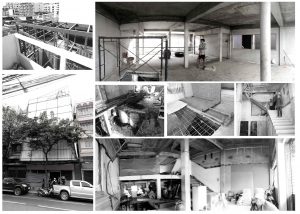
Unseen costs often arise from inconsistencies between the scope of work, contracts, drawings, and Bill of Quantities (BOQ). Incomplete site surveys or unclear documentation can lead to unexpected expenses during the renovation process. Clear documentation helps control budget and timeline. Our renovation process includes detailed site surveys, coordinated architectural, existing structural and MEP documentation, and early feasibility reviews to reduce construction variations and unexpected costs.
Every successful renovation begins with understanding the existing building- not just creating a new design. Our role is to help owners make informed decisions that improve functionality, construction quality, and long-term property value.
4 ปัจจัยในงานรีโนเวทบ้าน สถาปนิก รีโนเวทอาคาร และออกแบบตกแต่งภายใน
การออกแบบ ของสถาปนิก รีโนเวทอาคารในประเทศไทย จำเป็นต้องวางแผนอย่างรอบคอบ มีความท้าท้ายมากมายระหว่างก่อสร้าง ทั้งด้านกฎหมาย ระบบอาคาร วัสดุ และ ต้นทุน เพื่อหลีกเลื่ยงปัญหา ที่อาจเกิดขึ้นภายหลัง
1_กฎหมายอาคาร และ ความปลอดภัย
งานปรับปรุงและ ออกแบบงานรีโนเวทอาคารต้องปฏิบัติตามกฎหมายอาคาร กฎท้องถิ่น กฎหมู่บ้าน หรือ กฎของ คอนโดมิเนียม รวม ถึง มาตรฐานความปลอดภัย และ อัคคีภัย เพื่อเลี่ยงมิให้โครงการ แผนงานล่าช้า หรือ เกิดค่าใช้จ่ายเพิ่มเติม การศึกษาความเป็นไปได้ ให้รวมระยะเวลาการยื่นแบบ ตรวจทาน ต้้งแต่เริ่มโครงการ
2_งานระบบอาคารเดิม (งานไฟฟ้า สุขาภิบาล และ เครื่องกลระบบปรับอากาศ)
ระบบเดิมมักเป็นข้อจำกัด ของงานรีโนเวทอาคาร โดยเฉพาะ อาคารเก่า เช่น
- ระบบไฟฟ้า สำรองไม่เพียงพอ สำหรับการใช้งานใหม่ (ขอให้ตรวจ load schedule ของงานไฟฟ้าก่อนประมูล หรือจัดจ้าง)
- ระบบน้ำดีและน้ำทิ้งต้องเพิ่มถังน้ำดี หรือ บ่อเกรอะ (หลายโครงการเพิ่มจำนวนสุขภัณฑ์ โดยใช้septic tank เดิม ส่งผลให้มีกลิ่นภายหลัง, หรือ โครงการเอาระบบน้ำ สระว่ายน้ำ หรือรดน้ำสวนมารวมกับอาคารหลัก
- ระบบปรับอากาศ เมื่อมีการติดตั้งเครื่องปรับอากาศใหม่ ควรมีแบบรื้อถอนฝ้า และ ชี้แจงผุ้รับเหมา ฝ้าและ ไฟเดิม โซนไหนใช้งานได้ โซนโดต้องรื้อทำใหม่ (ให้คิดราคางานฝ้าและไฟฟ้าแสงสว่างด้วย )
3_สภาพอากาศความชื้น ฝนตกชุกและความคงทนวัสดุ
ประเทศไทยมีฝน และ ความชื้นสูงเกือบตลอดทั้งปี การเลือกวัสดุทนทาน ดูแลรักษาง่าย ลดต้นทุนบำรงรักษาภายหลัง ในส่วนระบบหลังคากันรั่วซึม ควรมีความลาดเอียง (slope) ให้เหมาะสม ไม่มีน้ำขัง และการเลือกวัสดุปิดผิว ผนัง เปลือกอาคาร เลือกวัสดุหรือสี ที่ทนต่อความชื้น ลดการแตกร้าว
4_งานเพิ่ม และต้นทุนแฝง
งานเพิ่มและ ต้นทุนแฝงมักเกิดจาก รีโนเวทอาคาร ทั้งเอกสารแบบและ Bill of Quantity ควรมีการชี้แจงเป็นลายลักษณ์ อักษร เพื่อเลี่ยงความคลาดเคลื่อน ปริมาณงานและ คุณภาพ ถ้าระบบเป็น Unit-cost ควรมีเอกสารอ้างอิง ใบเสนอราคา แนบ (กรณีลดเพิ่มจะได้ตกลงกันได้ชัดเจน) ในกรณีโครงการใหญ่ขึ้น ควรเผื่องบประมาณ งานสำรวจ อาทิโครงสร้าง ขอบเขตที่ดิน งานระบบสาธารณูปโภค (งานเดินท่อน้ำ ท่อไฟฟ้า) ช่วยให้ วิศวกรเขียนแบบปริมาณได้ใกล็เคียง ช่วยผู้รับเหมาวางแผนงานได้ถูกต้อง และ ช่วงลดปัญหาที่มองไม่เห็นระหว่างก่อสร้างได้มาก ลดงานเพิ่มระหว่างก่อสร้าง