
รีโนเวท คอนโด Klass-Langsuan Condominium Renovation Bangkok
รีโนเวท คอนโด Klass Langsuan Condominium Renovation
รีโนเวท คอนโด Klass Langsuan Condominium Renovation :
After years of successful operation, the Klass Langsuan Condominium underwent a strategic architectural renovation designed to modernize its key common areas. As specialists in Thailand’s luxury hospitality and residential resort design, our goal was to elevate the resident experience, solve daily operational friction, and enhance aesthetic value—all while maintaining a smart, balanced budget.
Renovation Architect Designer : W.O.N. Architect
Project Highlights & Strategic Upgrades
1. Modernized Drop-Off Zone & Traffic Flow
-
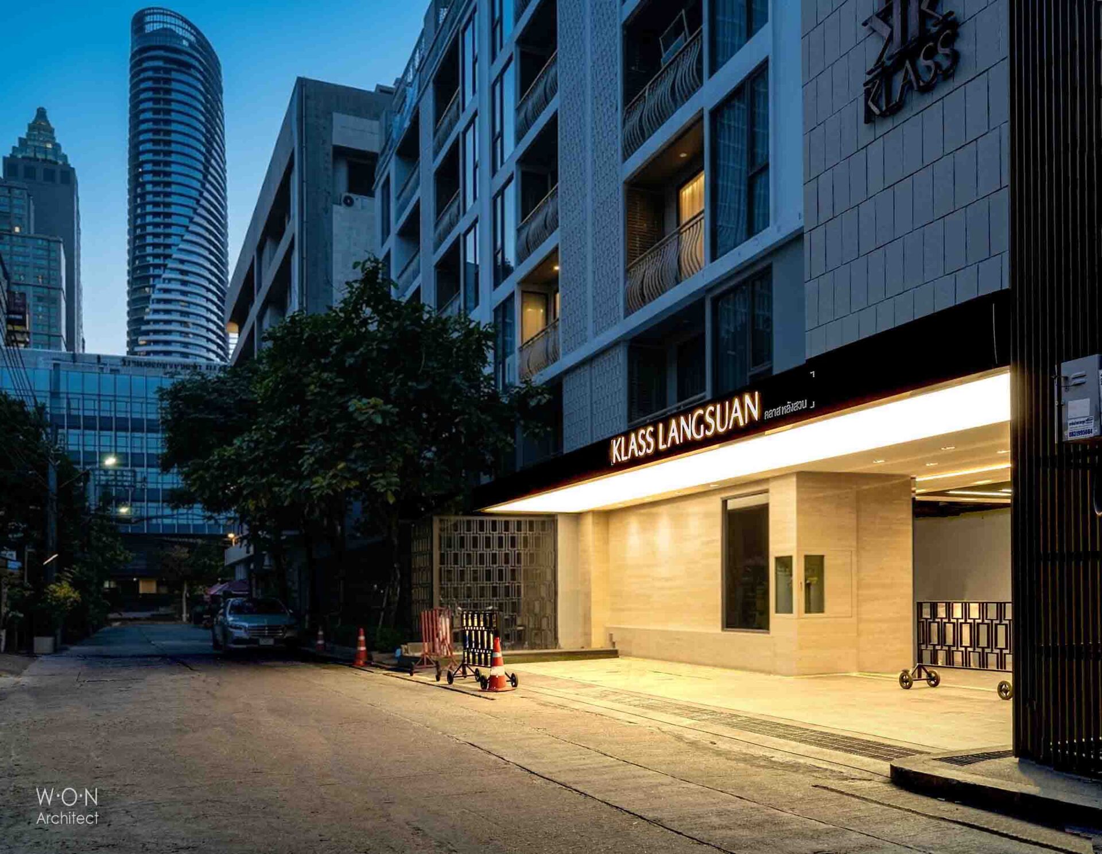
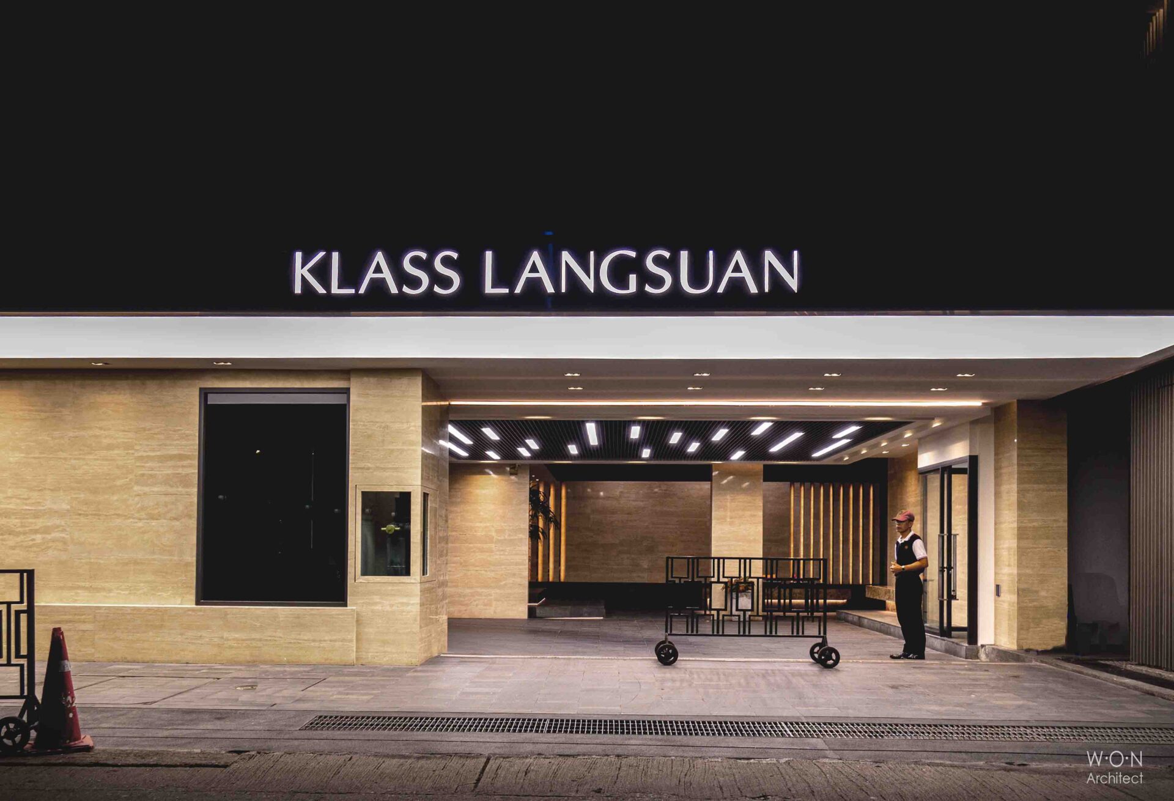
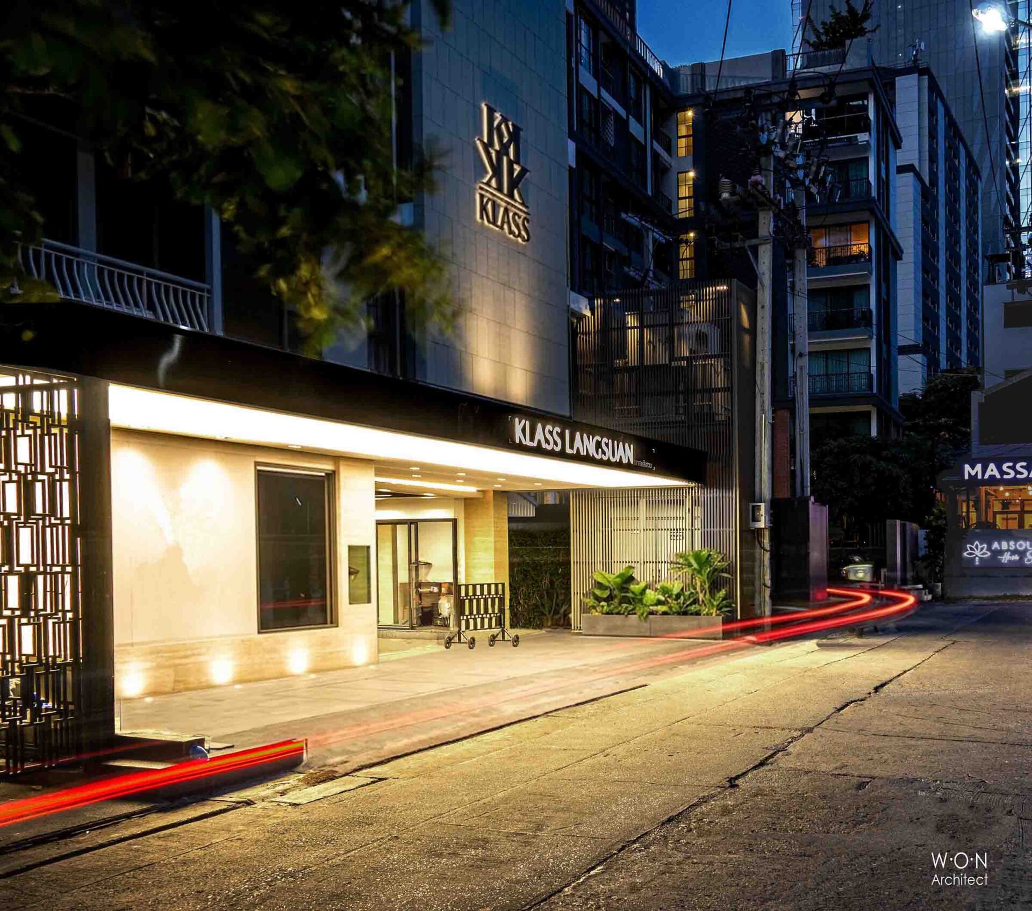
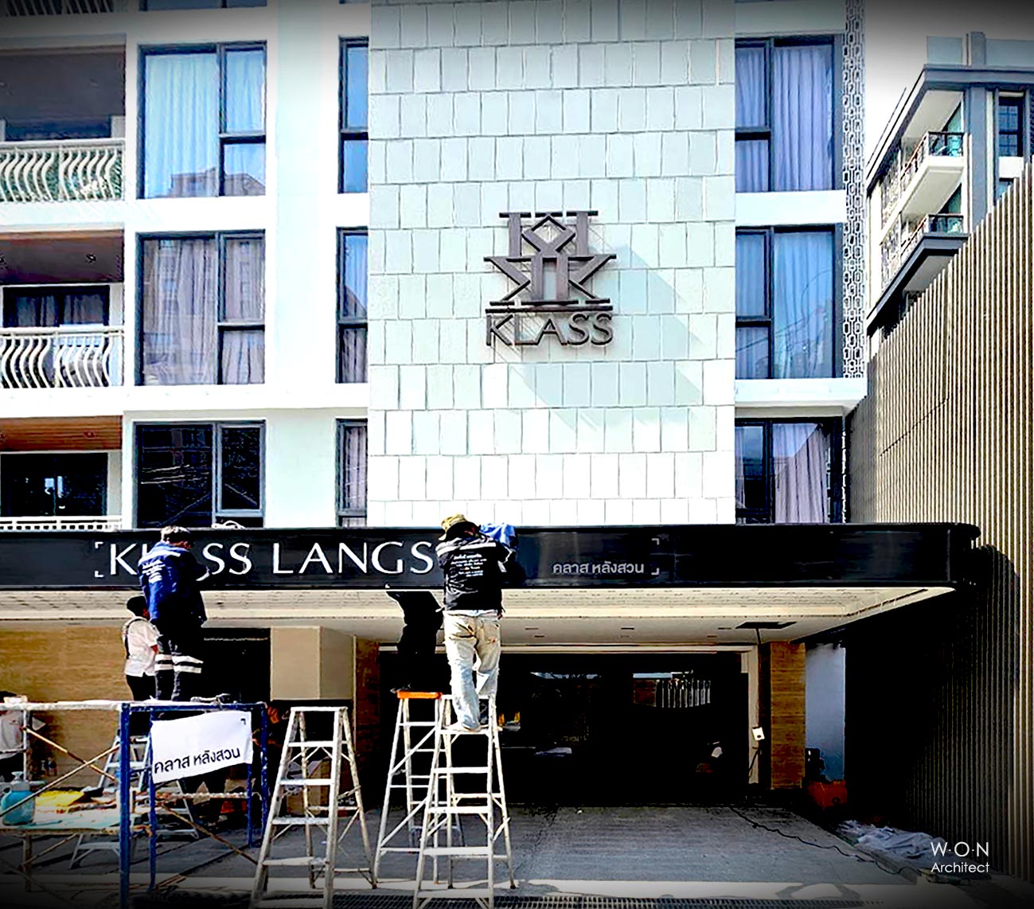
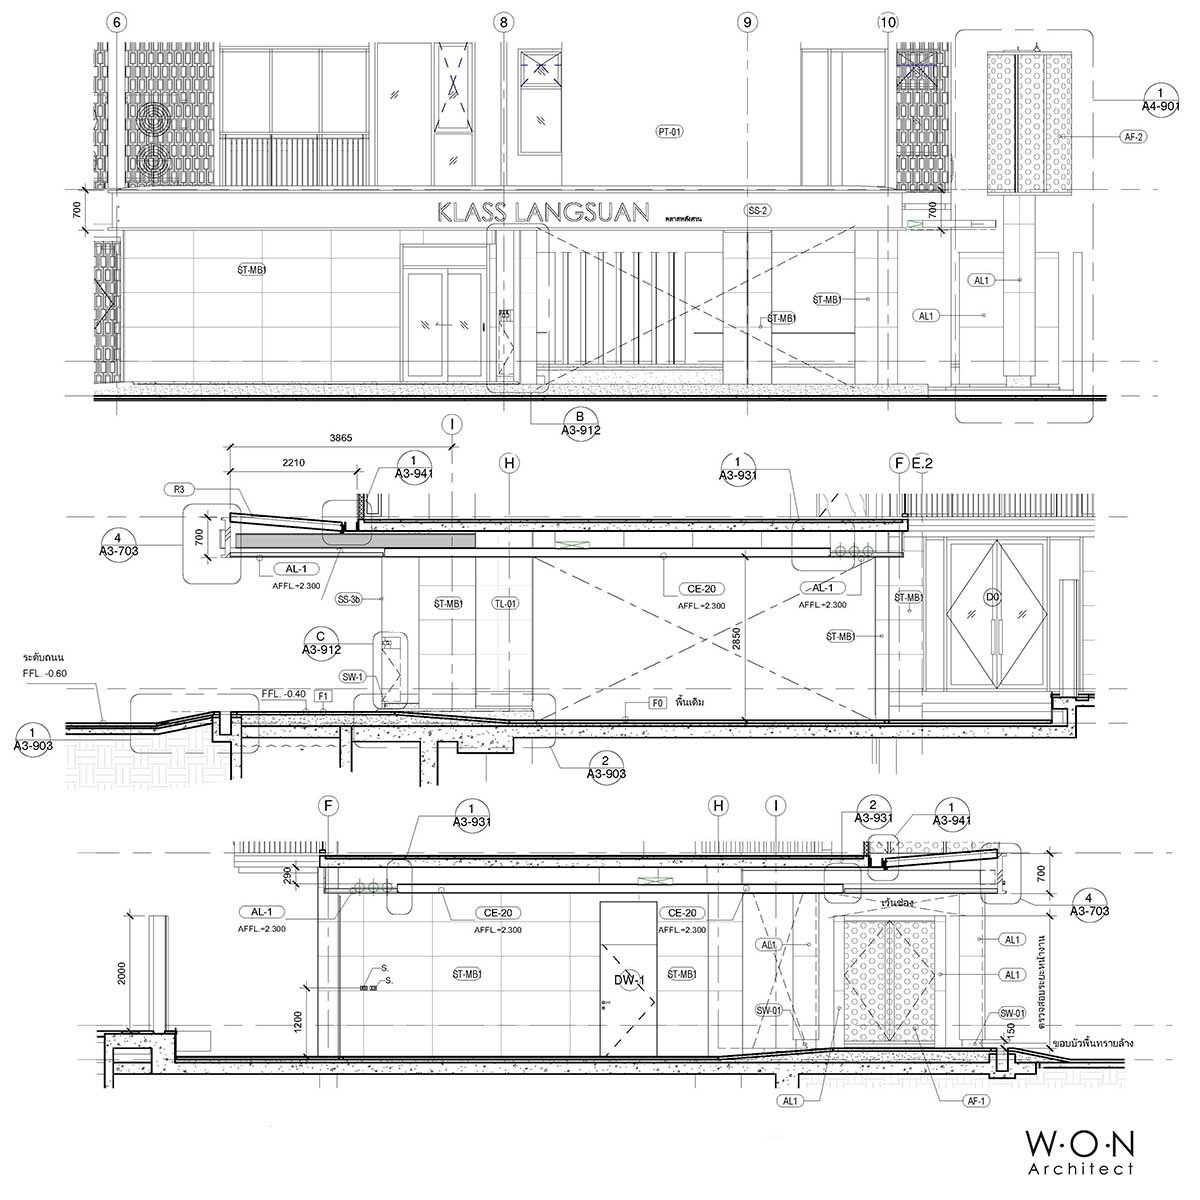
All-Weather Protection: Added a modern drop-off canopy to provide full rain protection, encouraging quick pick-ups/drop-offs and eliminating basement parking congestion.
-
Streamlined Logistics: Created dedicated temporary parking bays specifically for food delivery drivers and couriers to improve site safety and operational flow.
-
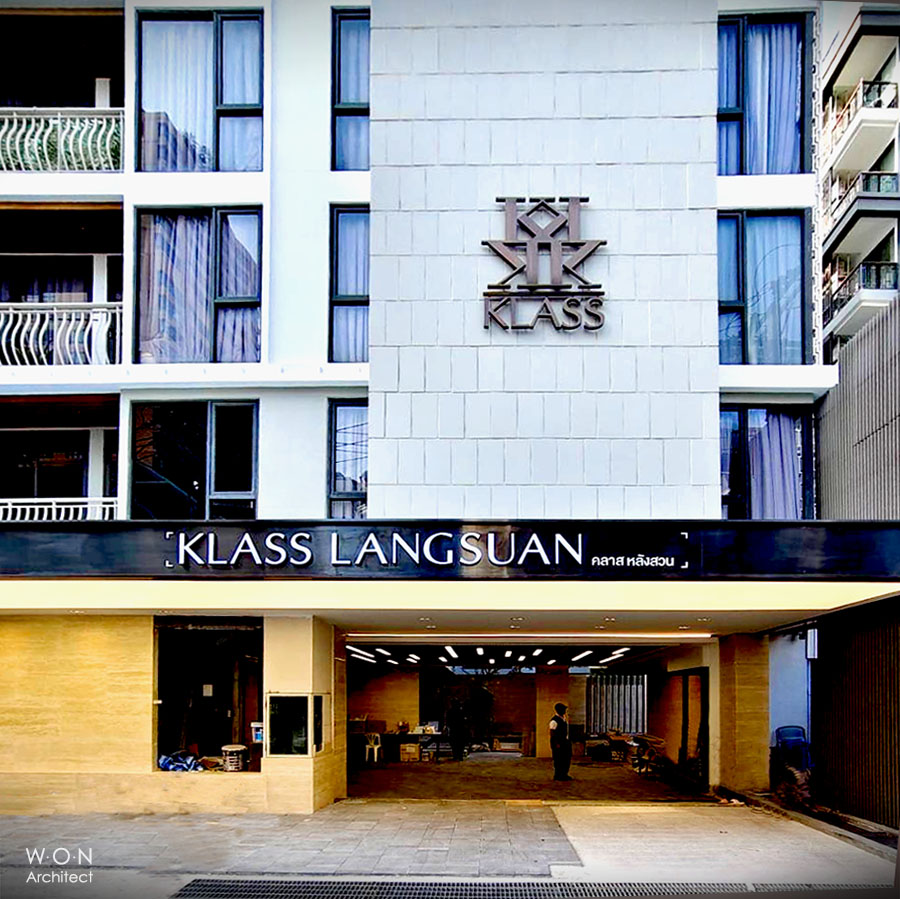
Enhanced Visibility: Integrated clear, architectural wayfinding signage alongside upgraded exterior lighting—replacing overly dim “mood” lighting with bright, welcoming illumination for nighttime security and elegance.
2. Enhanced Pool Deck Privacy
-
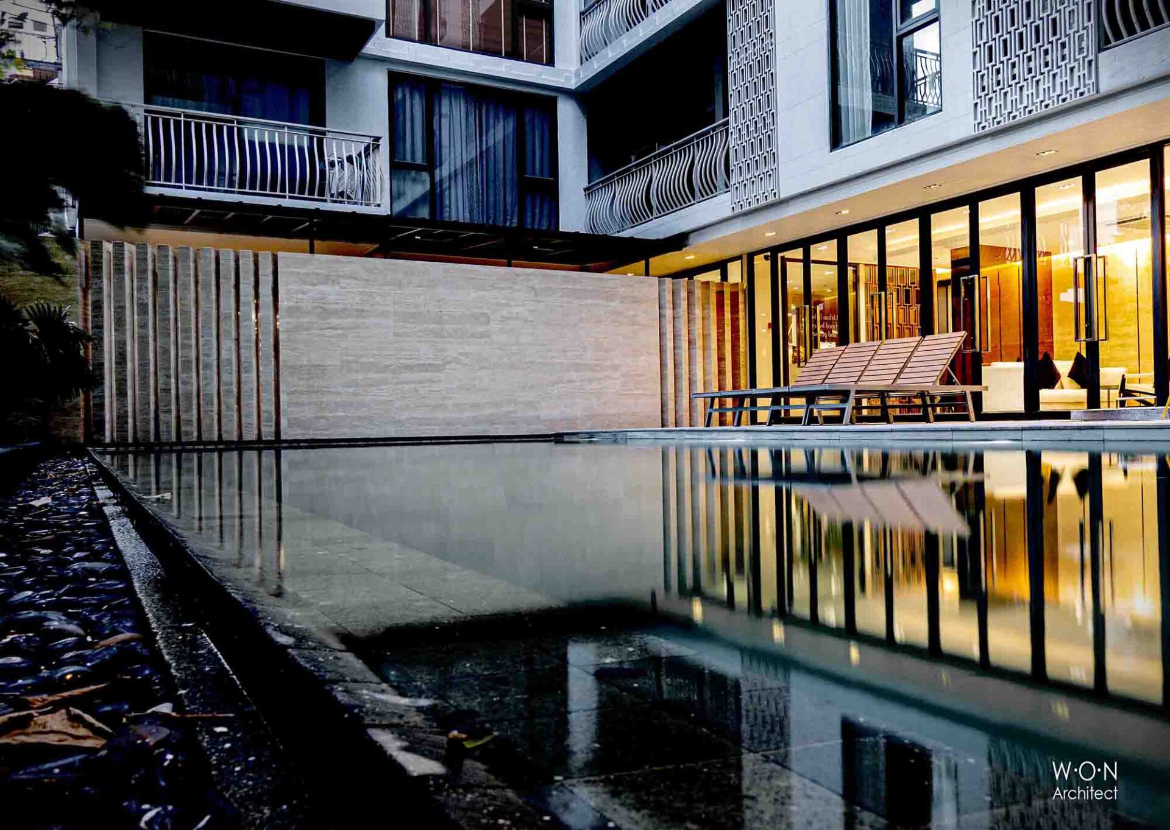
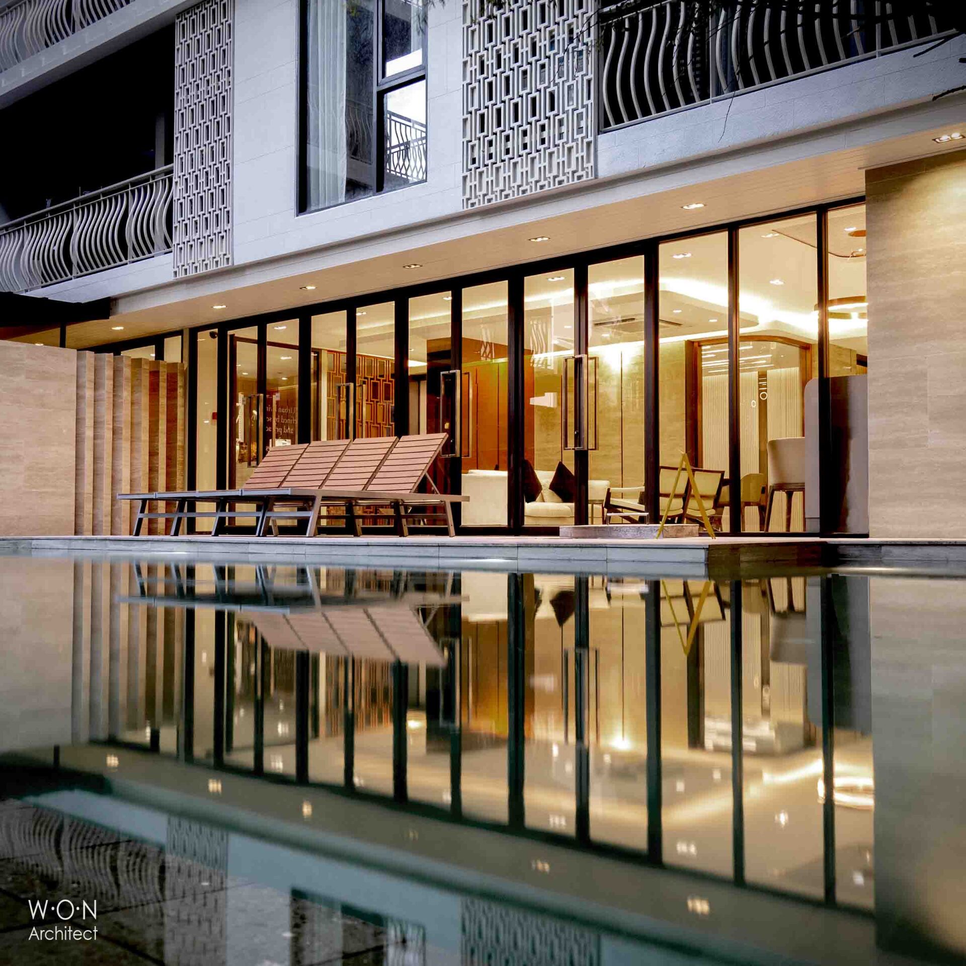
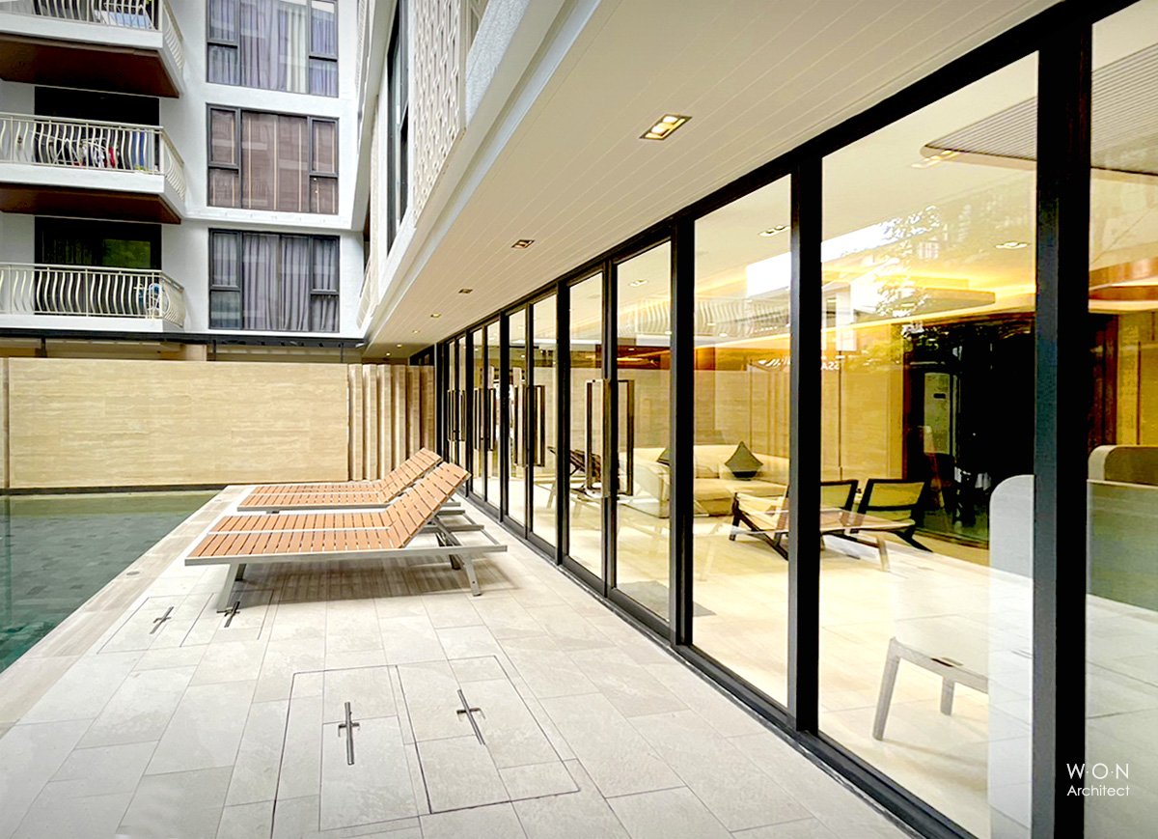
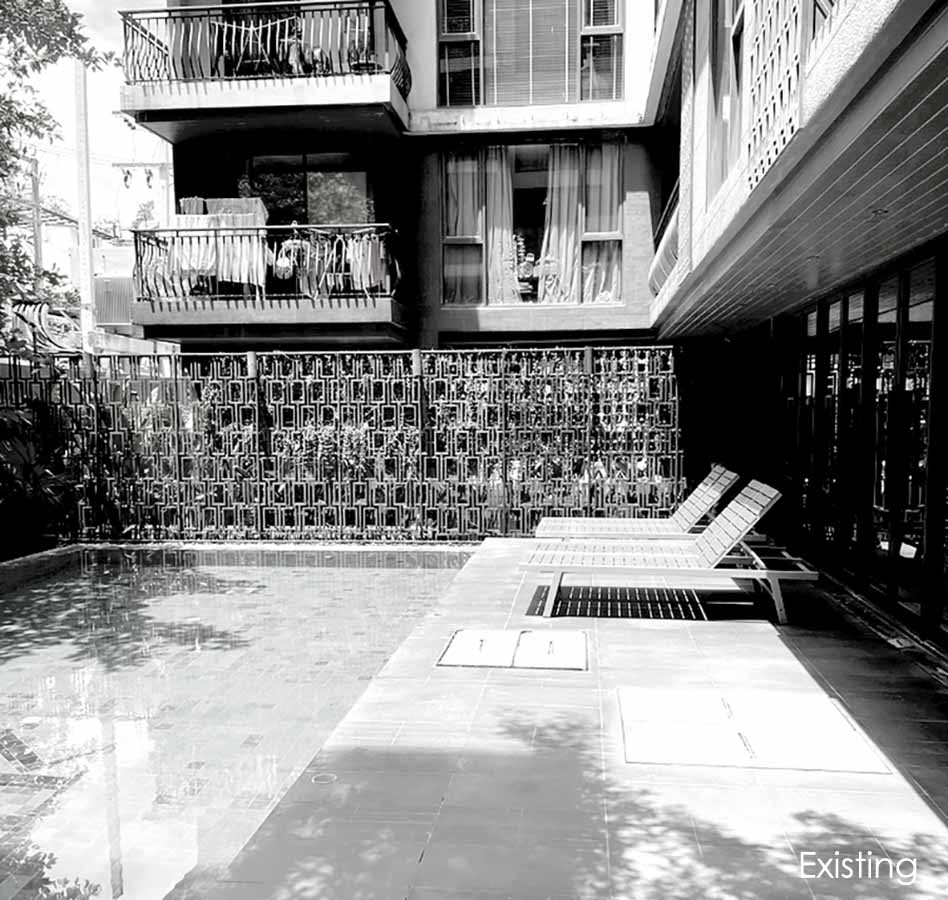
Architectural Screening: Replaced high-maintenance green planter walls with an elegant, custom marble feature wall.
-
Secluded Luxury: Engineered subtle ventilation gaps within the marble structure to allow cooling cross-breezes while completely shielding residents on the pool deck from outside street-level view.
3. Reimagined Lobby & Reception Area
-
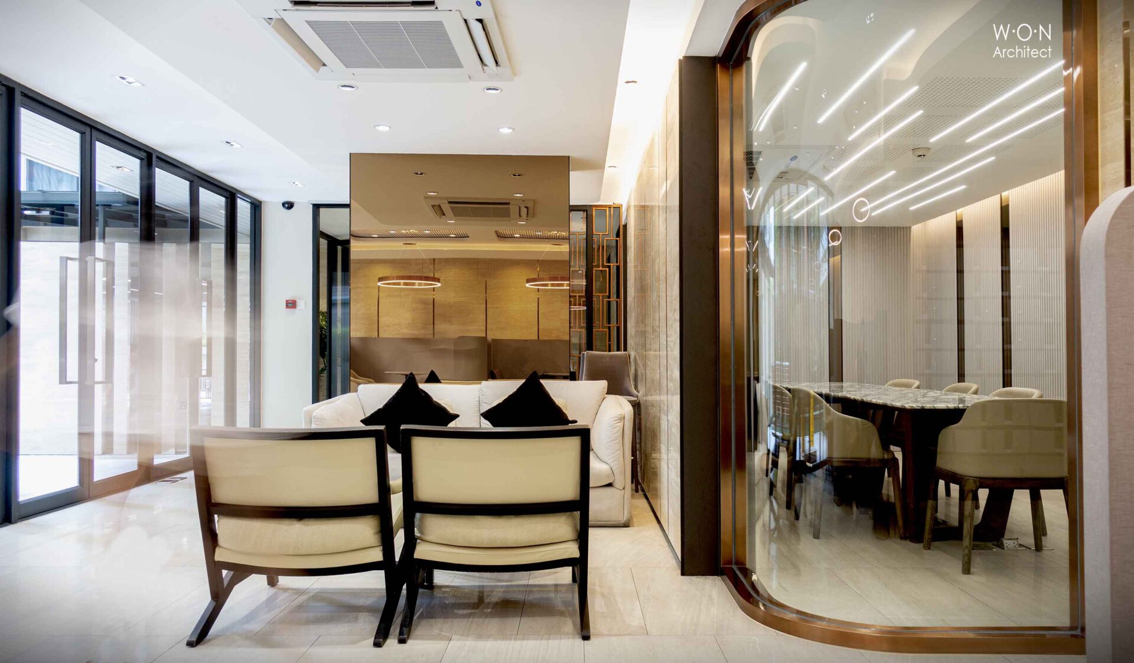
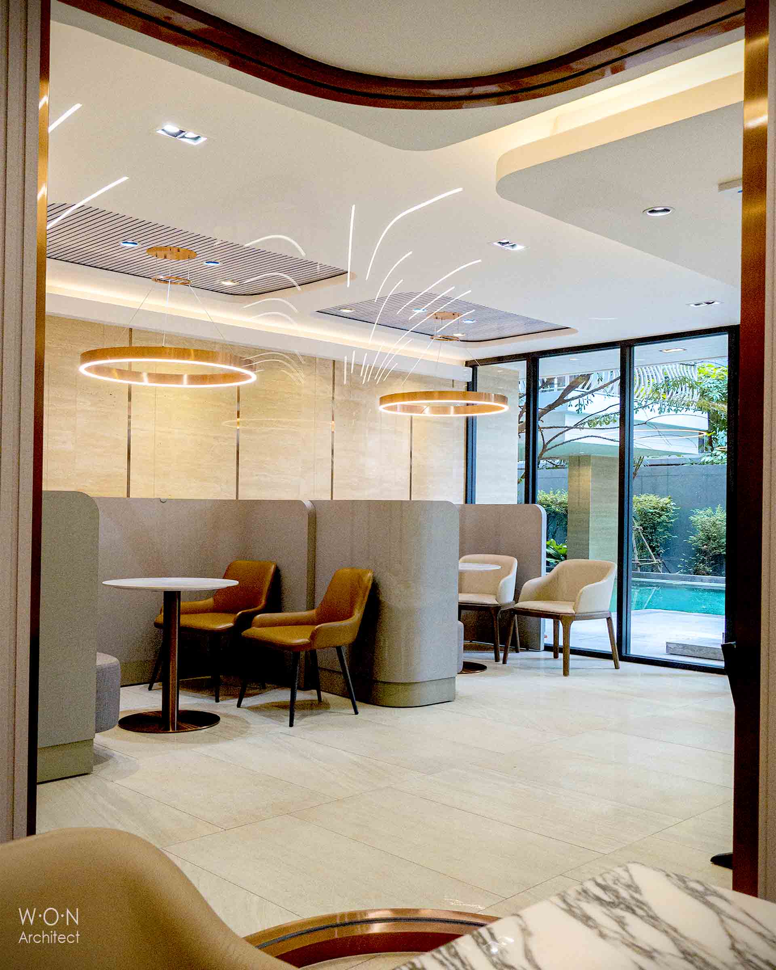
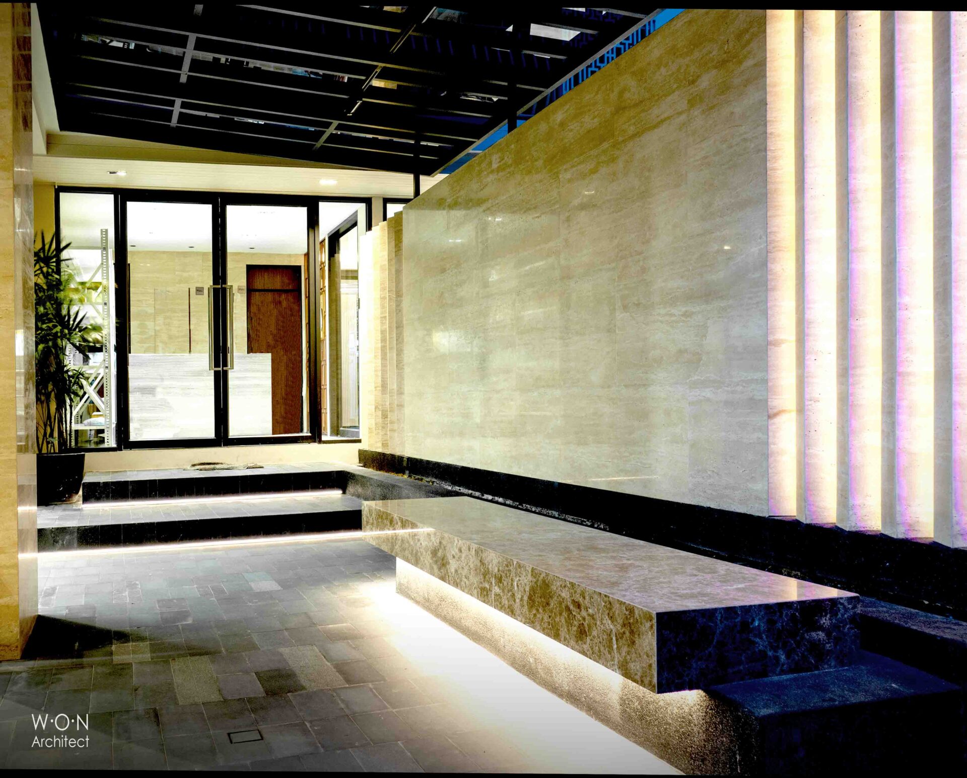
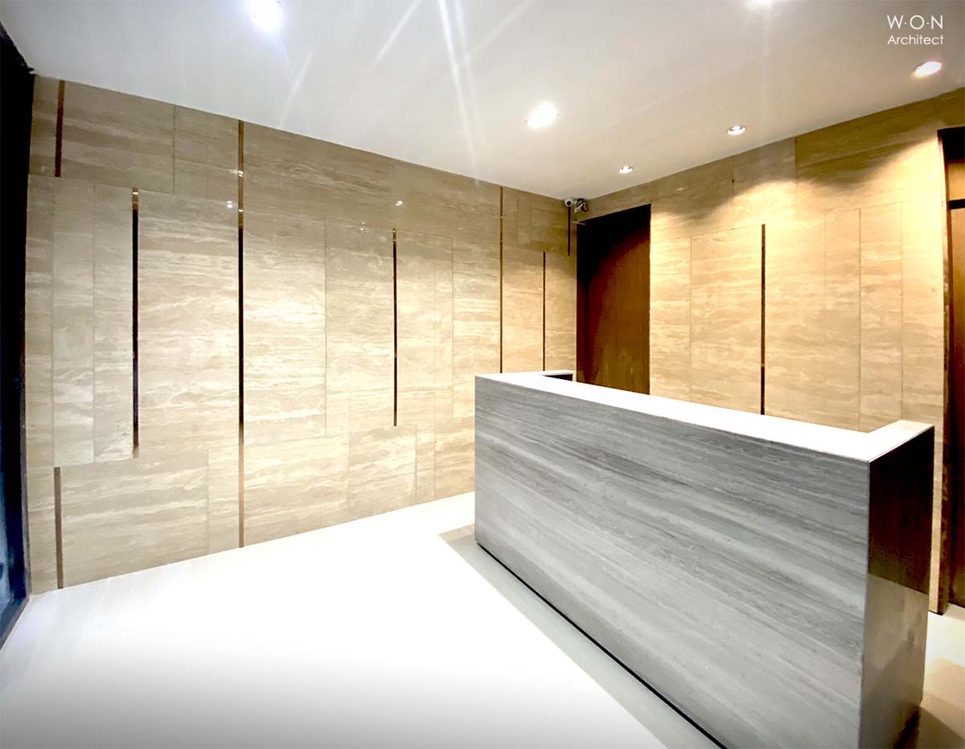
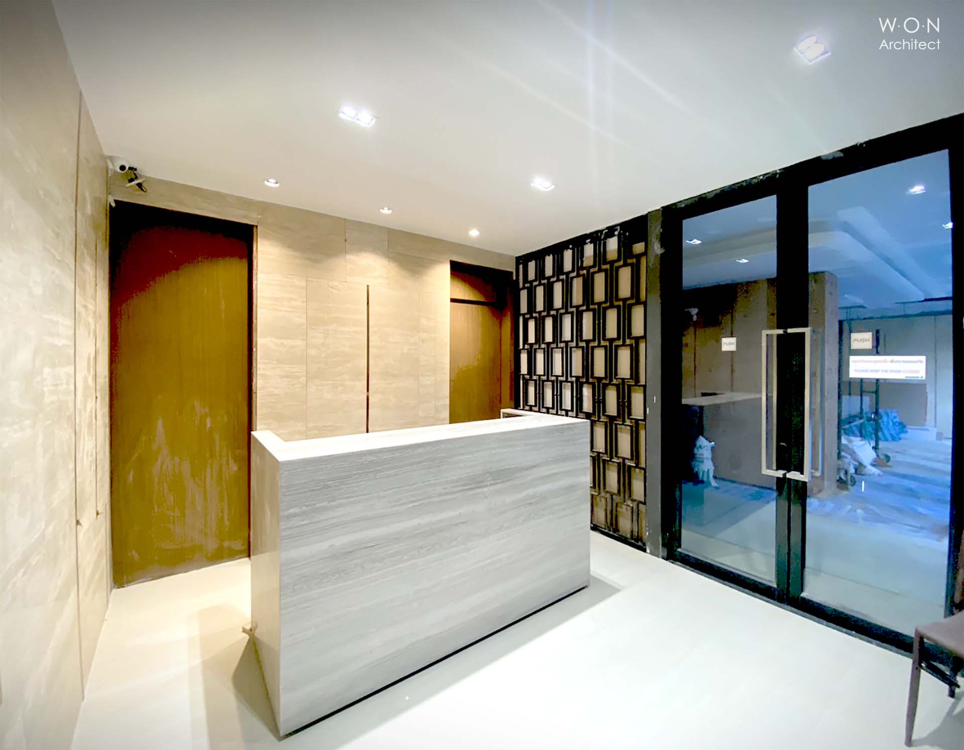
Luminous Aesthetics: Brightened the primary entrance using warm Travertine marble paired with sophisticated curved glass in champagne rose-gold accents.
-
Value Engineering: Maximize visual impact and budget efficiency by strategically preserving the high-quality existing flooring and loose furniture, blending sustainable practices with elevated hospitality aesthetics.
[Link to See Other Related Hospitality Projects]
Discuss your Hospitality project with Our Architects (Click)
การปรับปรุงคอนโด คลาสหลังสวนที่อยู่ใจกลางกรุงเทพ ย่านธุรกิจ
มี3 ส่วน คือ ปรับปรุงเปลือกอาคาร ,ปรับปรุง ทางเข้าออก เพิ่มกันสาดจอดรถจร และ ปรับปรุงโถงต้อนรับงานตกแต่งภายใน
-เปลือกอาคาร ทีมออกแบบสถาปนิก ดับบลิวโอเอ็น อาคิเทค เปลี่ยนสีวัสดุอาคารเป็นสีพ่น โทนสว่างขึ้น ในส่วนโถงทางเข้าเดิมค่อนข้างมืด มีการเพิ่ม ไฟ และเปลี่ยนฝ้าเพดานเป็นฝ้าขึงซ๋อนไฟ stretch ceiling สีขาว ซ่อนไฟ LED strip
-จุดรับส่งรถเดิม ไม่มีชายคา ทำให้ ต้องเข้ามากลับรถในโครงการ ทางเราจึงเสนอให้มี กันสาด รับส่งผู้โดยสารแล้วจร ไม่ต้องวนเข้ามา (ช่วยลดความคับคั่งช่วงฤดูฝน ระหว่าง ทางเดินคน และ รถ ) ในชายคากันสาด จึงมีการติดตั้งป้ายโครงการให้มีความชัดเจน มองเห็นได้ง่ายขึ้น (ป้ายเดิมอยู่สูงพ้นระดับสายตา)
-โถงต้อนรับภายใน ปรับใชัวัสดุหินอ่อนขาว ครีม ตัด เส้นสแตนเลส (เดิมเป็น Dark tone ฝ้ากระจกสีเทา) และ เพิ่ม เส้นสายโค้งของผนังกระจก และฝ้า เพื่อความร่วมสมัย
ดูตัวอย่างงานอื่นที่คล้ายกัน
ปรึกษาโครงการ ออกแบบรีโนเวทกับทีมงานสถาปนิก (คลิก)
- Finished: July 2026
- Area : -
- Location: Bangkok Thailand








View Related Projects
-
 See project
รีโนเวท Renovated Silom Boutique Hotel Bangkok
รีโนเวท คอนโด Klass Langsuan Condominium Renovation ...
-
 See project
Pattaya Hotel Renovation งานออกแบบรีโนเวทโรงแรม
รีโนเวท คอนโด Klass Langsuan Condominium Renovation ...
-
 See project
Renovation interior Nusasiri Condo รีโนเวทคอนโด
รีโนเวท คอนโด Klass Langsuan Condominium Renovation ...
-
 See project
Renovation interior house รีโนเวทบ้าน
รีโนเวท คอนโด Klass Langsuan Condominium Renovation ...
-
 See project
Boutique Hotel Design Udonthani ออกแบบโรงแรม
รีโนเวท คอนโด Klass Langsuan Condominium Renovation ...