
แบบบ้านชั้นเดียวสำหรับครอบครัวหลายช่วงวัย|Modern Single-Storey for Multi-generation Family (20x20m)
แบบบ้านชั้นเดียวสำหรับครอบครัวหลายช่วงวัย|Modern Single-Storey for Multi-generation Family
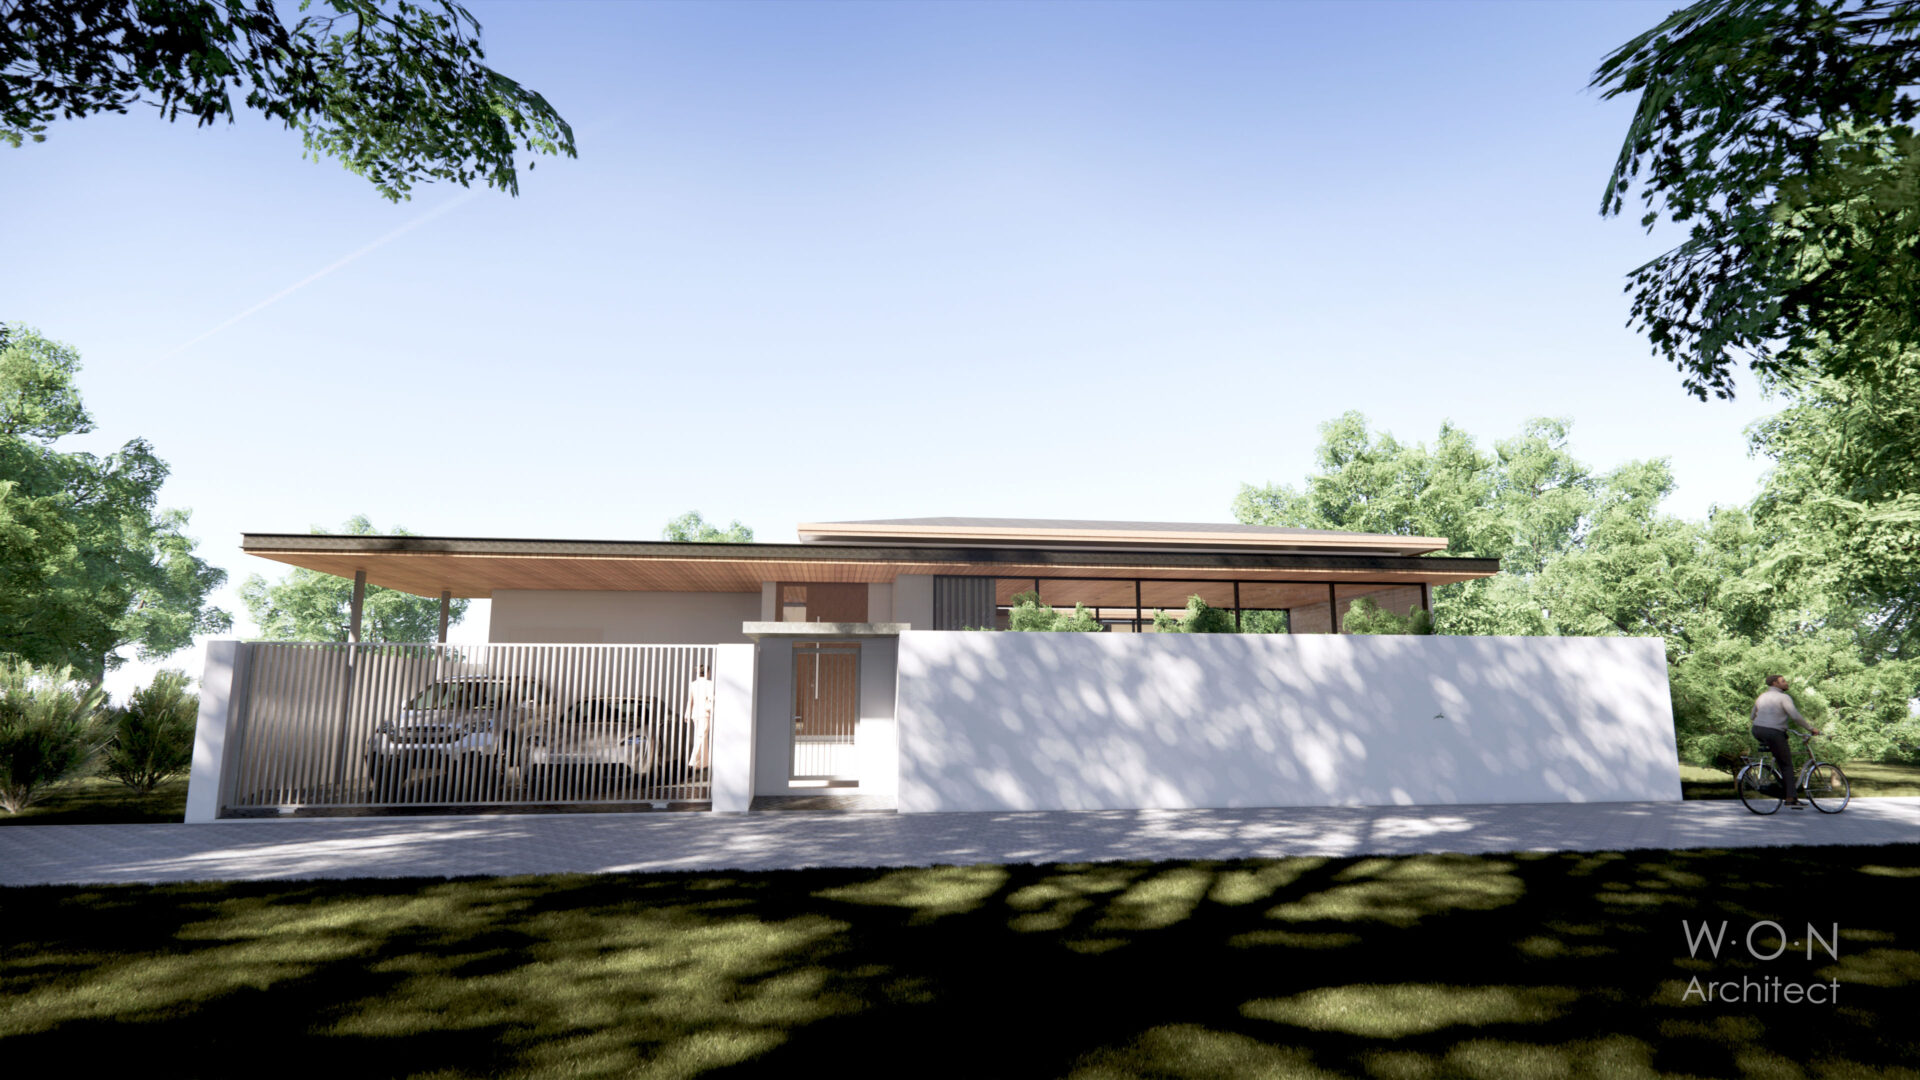
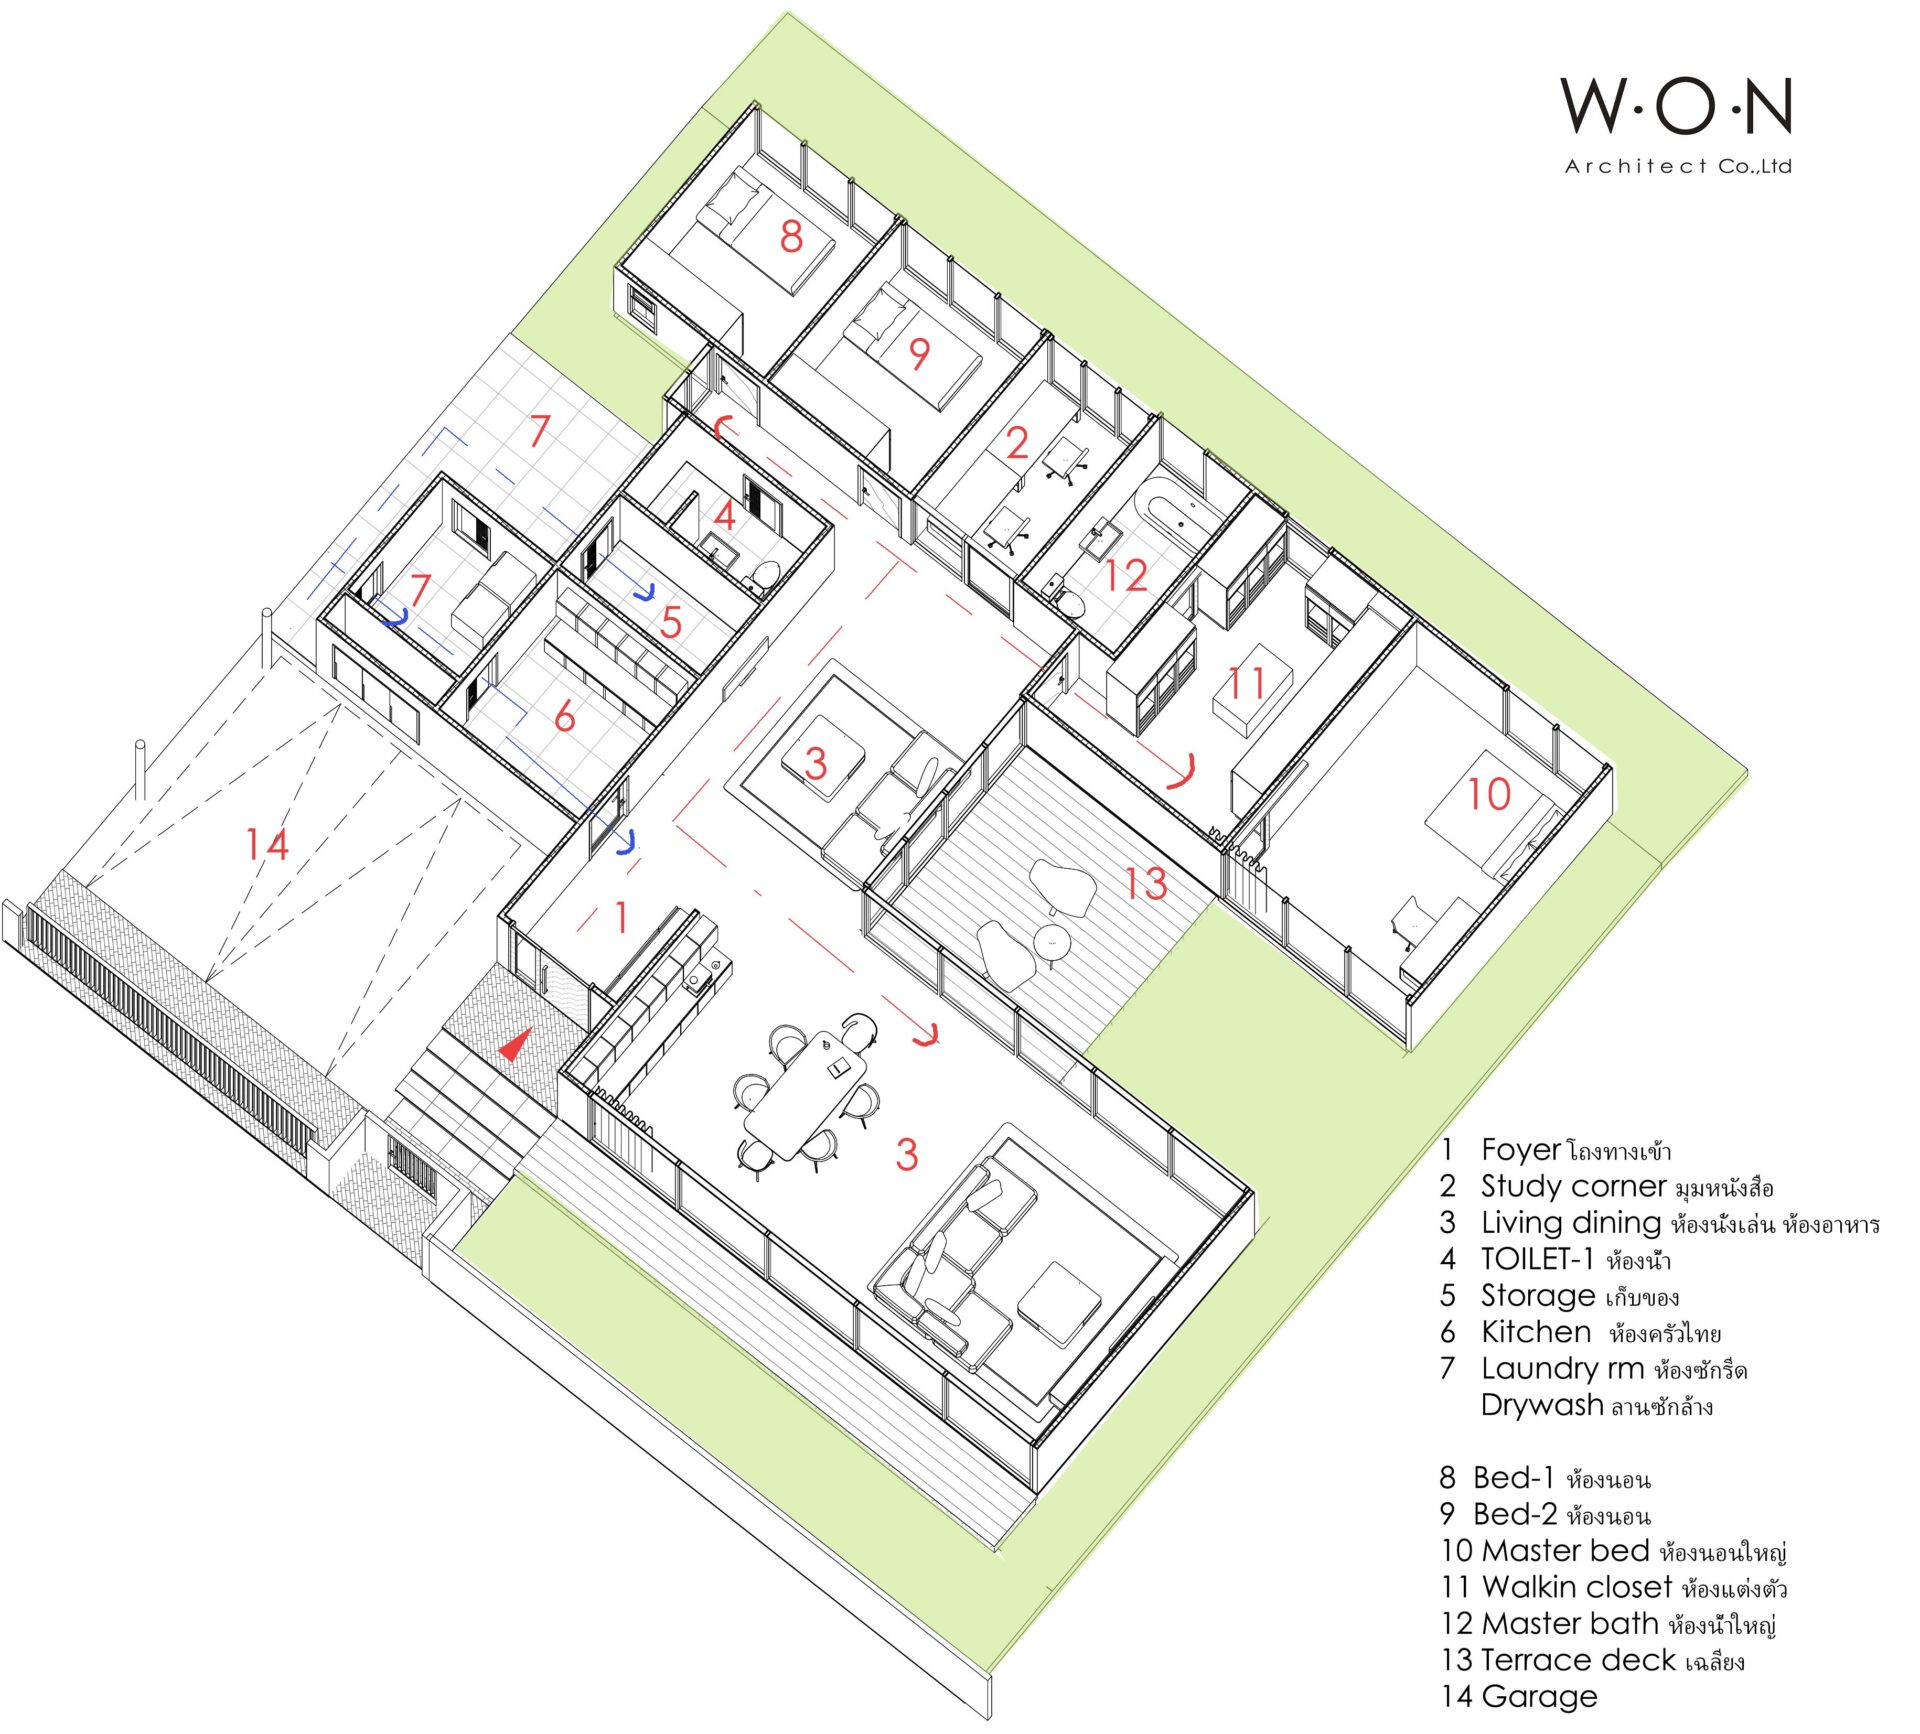
The purpose of the courtyard terrace in the middle is to maximize natural light and ventilation in every room ‘no windowless room’. And all bedrooms face their own window to the green area. Basically planning ‘Public space’ open-plan living dining in the front and ‘Private space’ all bed room in the backside. the front of house for ‘work-. The back of the house (Kitchen, Laundry and Maid room separate the service access in order to keep living dining not be disturbed
-3 Bed and 2 toilet (3ห้องนอน 2ห้องน้ำ)
–2 car parking 2 ที่จอดรถ
– Land 20x20meter
เฉลียงบ้านอยู่ตรงกลางเพื่อให้ทุกห้องได้ช่องแสงและลมธรรมชาติ เพื่อการให้ความใส่ใจกับคุณภาพชีวิตที่ดี ทุกห้องสามารถมองเห็นพื้นที่สีเขียวรอบตัวบ้าน และ ยังมีความเป็นส่วนตัวสูง
พืนที่ส่วนด้านหน้า Open-Plan ห้องรับแขก และ ห้องอาหาร พร้อมพื้นที่ มุมทำงานเล็กๆหลังบ้าน และ กั้นด้วยผนังกระจก เพื่อกันเสียงและความเป้นส่วนตัว สามารถทำงานที่บ้านได้
พื้นทีส่วนด้านหลังเป็น ห้องนอน และ พื้นที่ด้านข้างเป็นส่วนแม่บ้านส่วนพื้นที่แม่บ้าน และ ห้องซักล้างถูกแยกทางเข้าด้านข้างจากที่จอดรถ เพื่อมิให้รบกวน เจ้าของบ้าน
แบบบ้านชั้นเดียวสำหรับครอบครัวหลายช่วงวัย|Modern Single-Storey for Multi-generation Family
- Area : 200 sq.m
- Location: Thailand


View Related Projects
-
 See project
บ้านโมเดิร์น|Sustainable house in Ramkhamhaeng Bangkok
แบบบ้านชั้นเดียวสำหรับครอบครัวหลายช่วงวัย|Modern Single-Storey for Multi-generation Family The purpose of the courtyard terrace in the middle is to maximize natural light and ventilation in every room ‘no windowless room’. And all bedrooms face their own window to the green area. Basically planning ‘Public space’ open-plan living dining in the front and ‘Private...
-
 See project
แบบบ้าน2ชั้น Luxury Pool Villa Thailand (Land25x38m)
แบบบ้านชั้นเดียวสำหรับครอบครัวหลายช่วงวัย|Modern Single-Storey for Multi-generation Family The purpose of the courtyard terrace in the middle is to maximize natural light and ventilation in every room ‘no windowless room’. And all bedrooms face their own window to the green area. Basically planning ‘Public space’ open-plan living dining in the front and ‘Private...
-
 See project
Tropical Pool Villa in Bangkok|พูลวิลล่า รามอินทรา
แบบบ้านชั้นเดียวสำหรับครอบครัวหลายช่วงวัย|Modern Single-Storey for Multi-generation Family The purpose of the courtyard terrace in the middle is to maximize natural light and ventilation in every room ‘no windowless room’. And all bedrooms face their own window to the green area. Basically planning ‘Public space’ open-plan living dining in the front and ‘Private...
-
 See project
Tamarind Hills Private Estate Kanchanaburi ออกแบบหมู่บ้านพูลวิลล่า
แบบบ้านชั้นเดียวสำหรับครอบครัวหลายช่วงวัย|Modern Single-Storey for Multi-generation Family The purpose of the courtyard terrace in the middle is to maximize natural light and ventilation in every room ‘no windowless room’. And all bedrooms face their own window to the green area. Basically planning ‘Public space’ open-plan living dining in the front and ‘Private...
-
 See project
Construction specification (รายการวัสดุ ก่อสร้างสำหรับงานสร้างบ้าน)
แบบบ้านชั้นเดียวสำหรับครอบครัวหลายช่วงวัย|Modern Single-Storey for Multi-generation Family The purpose of the courtyard terrace in the middle is to maximize natural light and ventilation in every room ‘no windowless room’. And all bedrooms face their own window to the green area. Basically planning ‘Public space’ open-plan living dining in the front and ‘Private...