-
 See project
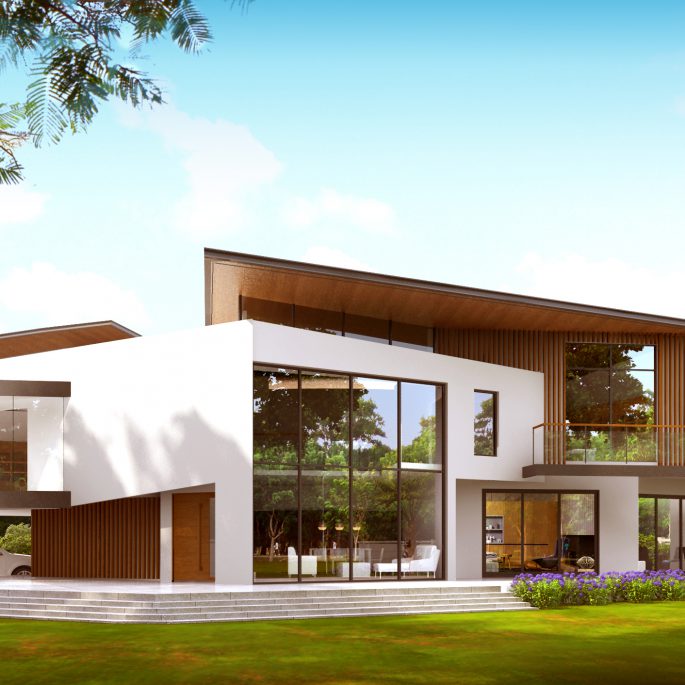
Hua-Hin Mountain Pool Villa
The project is situated in a very ideal sea and mountain location. We proposed a pool deck with the background western mountain that is the best view client could achieve. Then our team proposed to balance the heat from the west. Split level planning and raising the...
-
 See project
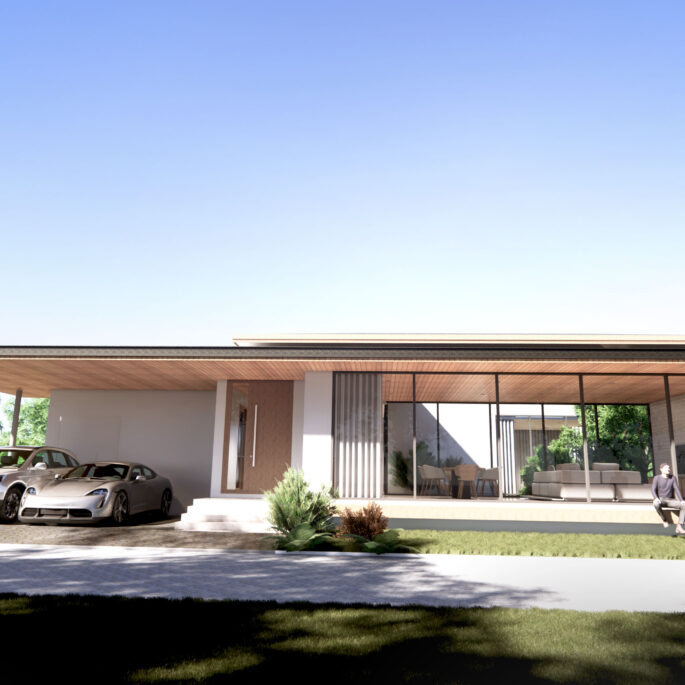
แบบบ้านชั้นเดียวสำหรับครอบครัวหลายช่วงวัย|Modern Single-Storey for Multi-generation Family (20x20m)
แบบบ้านชั้นเดียว|Modern Single-Storey for Multi-generation Family ...
-
 See project
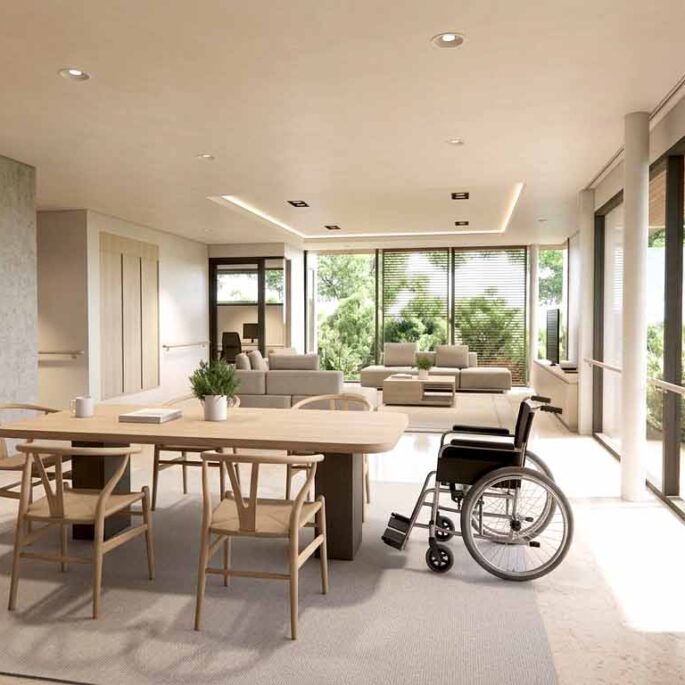
แบบบ้านโมเดิร์นชั้นเดียว สำหรับวัยเกษียณ|Single-storey Courtyard House for Retirement (17x28m)
Single-storey House for Retirement ...
-
See project
Sutthisan Townhome Renovation
Sutthisan Townhome Renovation involves conceptual and budget planning to asses feasibility for the owner, who has yet to decide whether to use the building for rental purposes or as a major renovation for a future home office. The plan includes expanding the ground floor parking capacity from 2...
-
 See project
Construction specification (รายการวัสดุ ก่อสร้างสำหรับงานสร้างบ้าน)
Construction specification for home-builder project (รายการประกอบแบบ)...

CALL US:
+66 98 695 9556